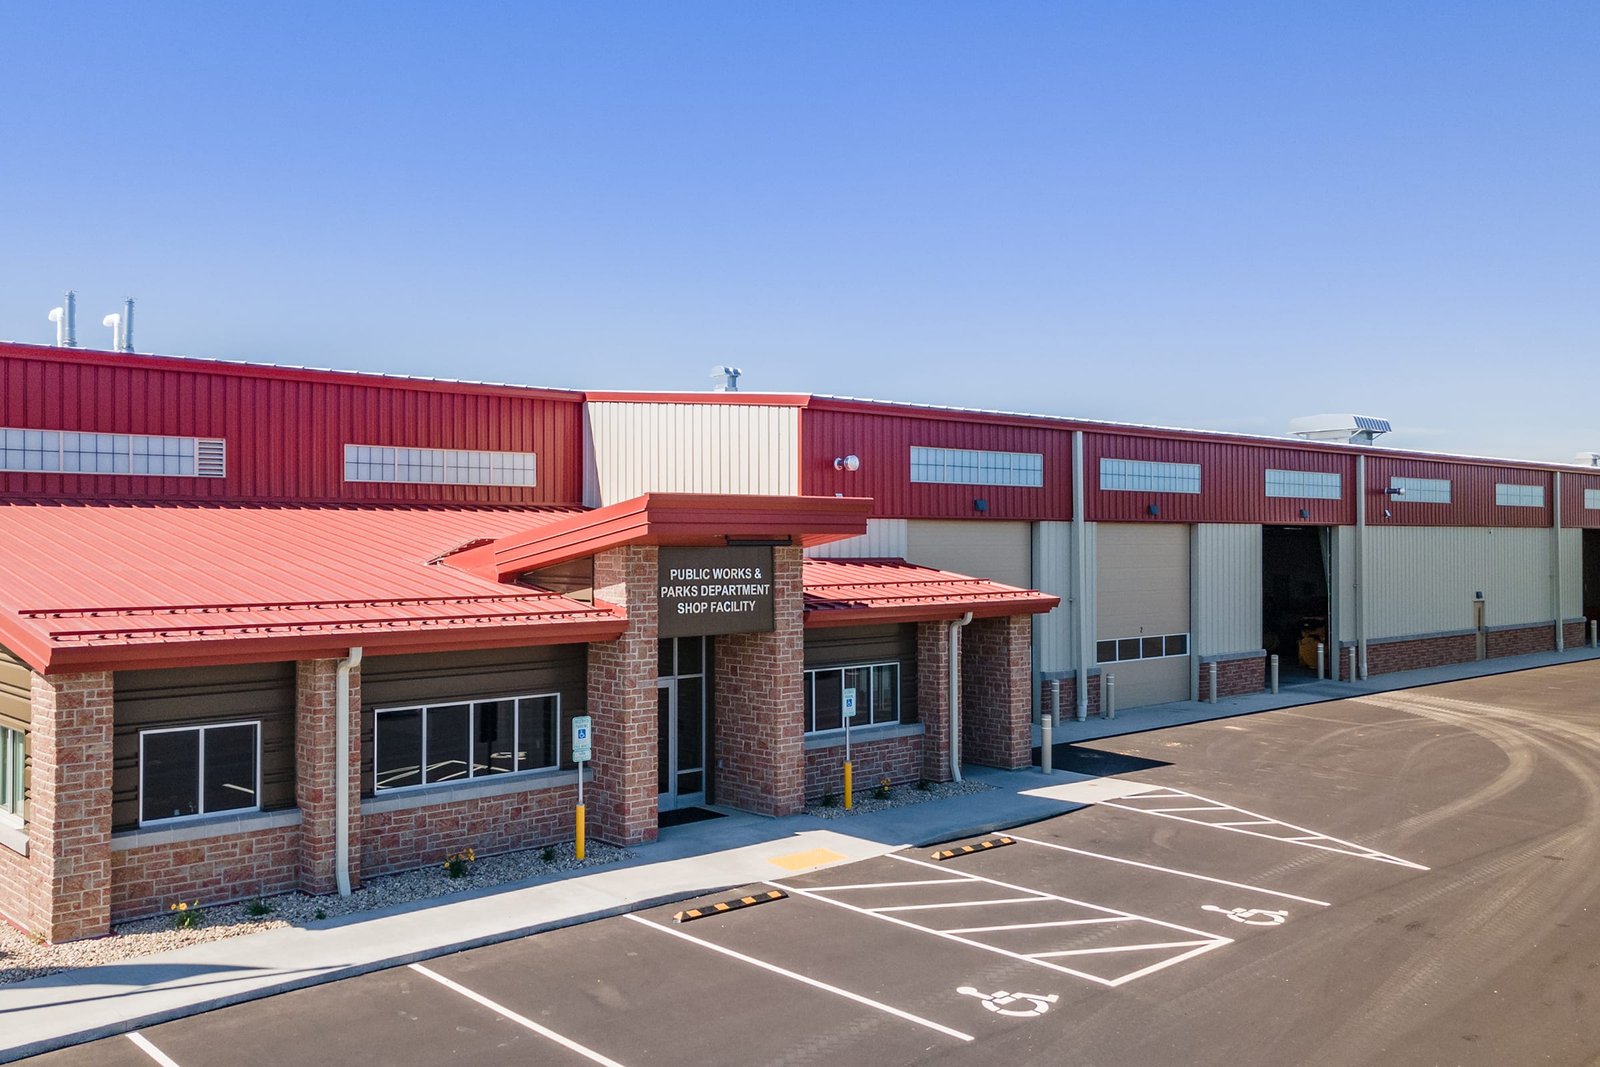
Metal Buildings for Wyoming Towns and Counties
Thermopolis adopted the 2024 building codes through Ordinance No. 884, effective May 8, 2026, which is almost two years after the state adopted them on June 28, 2024. That gap is the first thing a town clerk, county commissioner or public works director should know when planning a building: in Wyoming the code that applies is the one your own jurisdiction has adopted, on its own timeline, and it can differ from the town down the road.
We build the shops, sheds and service buildings that towns and counties run on: road and bridge shops, public works yards, sand and salt storage, equipment bays, water and wastewater buildings, fire halls, transfer stations and storage for parks and airports. Pre-engineered steel suits public budgets because the frame is factory-made, the price per square foot is clear, and the schedule is short. Buyers are town councils, county commissions, school and special districts, and the managers who work for them.
You will get a price per square foot, a steel lead time and a list of what the local building department will ask for, in that order. For a first look at the frame types, see pre-engineered metal buildings.
Which code applies and who enforces it
The State of Wyoming, through the Department of Fire Prevention and Electrical Safety, adopted the 2024 International Codes on June 28, 2024. Under Wyoming Statute 35-9-121, the state delegates enforcement to qualifying counties and municipalities, and a locality holding that authority must adopt or maintain standards that at least meet the statewide standard within six months of a new adoption. The International Code Council notes that Wyoming does not have a single statewide building code and that requirements vary by jurisdiction.
That is why we call the building official first. Sheridan reviews plans and performs inspections under home rule, which required the city to adopt the 2024 code family within six months. In Thermopolis, a building official administers the town's adopted codes, and the town page still lists the 2023 National Electrical Code, so the electrical edition is worth confirming. We pull the adopted editions, local amendments and design loads before we draw, and we do not assume.
Working with a public owner
We start by learning how the owner buys. A town council that votes monthly needs a price and a schedule in time for an agenda. A county that bids work formally needs plans and specs it can post. A district that wants a single contract may use design-build. Procurement rules differ by owner, so we ask your attorney, clerk or procurement officer which route is allowed and then fit our proposal to it.
We then prepare what a public project needs: stamped drawings, a clear scope, an alternates list so the board can add or drop items, and a schedule it can track. Our metal building design-build service bundles drawings, permit and construction under one contract when your rules allow it. When they do not, we price your design as a bid and build to it.
What Wyoming towns and counties are building
Public work in Wyoming is spread across long distances and small populations. Mills has a Building and Inspections department, a Planning and Zoning department and a Public Works department with a water treatment facility, and it has signed franchise agreements with telecom providers to build fiber networks. Lusk Municipal Airport, about 3 miles east of town, is operated by the town's Department of Public Works. Lusk's county is the least populated in the state.
Public money often comes with conditions. The Wyoming Business Council approved $617,483 in grant funding for Natrona County to install roughly 30,000 linear feet of fiber optic cable at the Casper airport business park, an example of state grants paying for local infrastructure. Grants may carry their own timelines, so we ask about funding sources and deadlines at the start. Airport work is covered in our aviation projects.
Where public building budgets go
Public works buildings are usually plain, and the cost drivers are plain too. Eave height and door size follow the biggest vehicle, so a plow truck with a raised wing sets the header. Snow load and wind speed come from your jurisdiction. Insulation, heat and floor drains turn a shed into a shop. Sand and salt storage needs corrosion-resistant materials and a sloped floor.
Public buyers also weigh the long-term cost, not just the construction price. Pre-finished panels, simple details and good drainage cut maintenance. We list what you save by choosing a higher grade of panel or a heavier slab, and we give alternates so the board can set the line. Many towns phase the project: shell first, interior later, or one bay now and a second when the next budget cycle comes.
Safety, inspection and records
Public owners expect good records. We keep daily logs, inspection reports, submittals and as-built information organized, and we hand them over at closeout. We attend inspections, fix what is found and provide the paperwork the building official asks for. If the building has a special use, such as a fire station or a fuel island, we bring in the right inspector early.
On site, we run a clean, fenced work zone and coordinate with your staff so the yard keeps working. In a public works yard, trucks and plows move all day, and in winter they move at night. We plan crane picks, deliveries and material staging around your equipment, and we avoid any work that blocks emergency vehicle routes.
Neighbors and shared needs
Many public buildings share a site or a supplier with other segments. Parks and fairgrounds need shops and storage, which is covered in our recreation and sports facilities work. Airports need equipment sheds and snow removal storage, which we build alongside hangars. Hospitals, schools and correctional facilities carry heavier code requirements and sit outside our usual scope.
Shared planning pays off. A county that builds a road shop, a fairground storage building and an airport hangar in the same year can order matching frames and doors, and we price the combination as one package when the owners agree. A government and municipal project can often be sized the same way.
Planning around budgets, bids and the weather
Public calendars are driven by fiscal years, board meetings and construction seasons. The earliest steps are budget approval and design, followed by bidding and award, then submittals, steel fabrication and delivery. If a project depends on a particular year's funding, we tell you the last date we need a notice to proceed to finish before winter.
Frost and snow make timing matter more in Wyoming than in many places. Evanston, for example, requires footings at least 54 inches below finished grade, and a shop that cannot get footings in before the ground freezes may wait until spring. We back-schedule from first frost and build float into the dates for the steel, the slab and the doors.
Send us your board date and building use
Send us the building use, the biggest vehicle and your board date, and we will return a price, a lead time and the code questions to settle.
Common Questions
Which building code applies to a county or town project?
The one your jurisdiction has adopted, not necessarily the state's. The state adopted the 2024 International Codes on June 28, 2024, but localities with delegated enforcement adopt their own editions and amendments within a set period, and some adopt later or with changes. Ask your building official for the adopted edition, local amendments and the design snow, wind and frost values before design starts.
Can a town buy a pre-engineered building without a full architectural design?
Often yes, since a pre-engineered package comes with engineered frame drawings, but the building still needs a permit set, a site plan and a foundation design. Whether you need a design professional of record depends on your jurisdiction and the size and use of the building. Your building official will tell you what it requires.
How do we compare bids for a shop building?
Compare scope first: frame, panels, insulation, doors, slab, site work, utilities and permit fees. Then compare snow load and wind design, door sizes and warranty terms. A low bid that leaves out the slab or uses a lighter design load is not low. We list inclusions and exclusions on every proposal so the comparison is simple.
Can we phase the project over two budget years?
Yes. We can build the shell and one bay now and add a second bay or the interior later, and we design the frame and utilities for the final size. The key is to set the footprint and loads now so the later phase ties in cleanly. Tell us the likely funding cycle and we will plan accordingly.
Related
Ready to talk about your project?
Request a Project Review