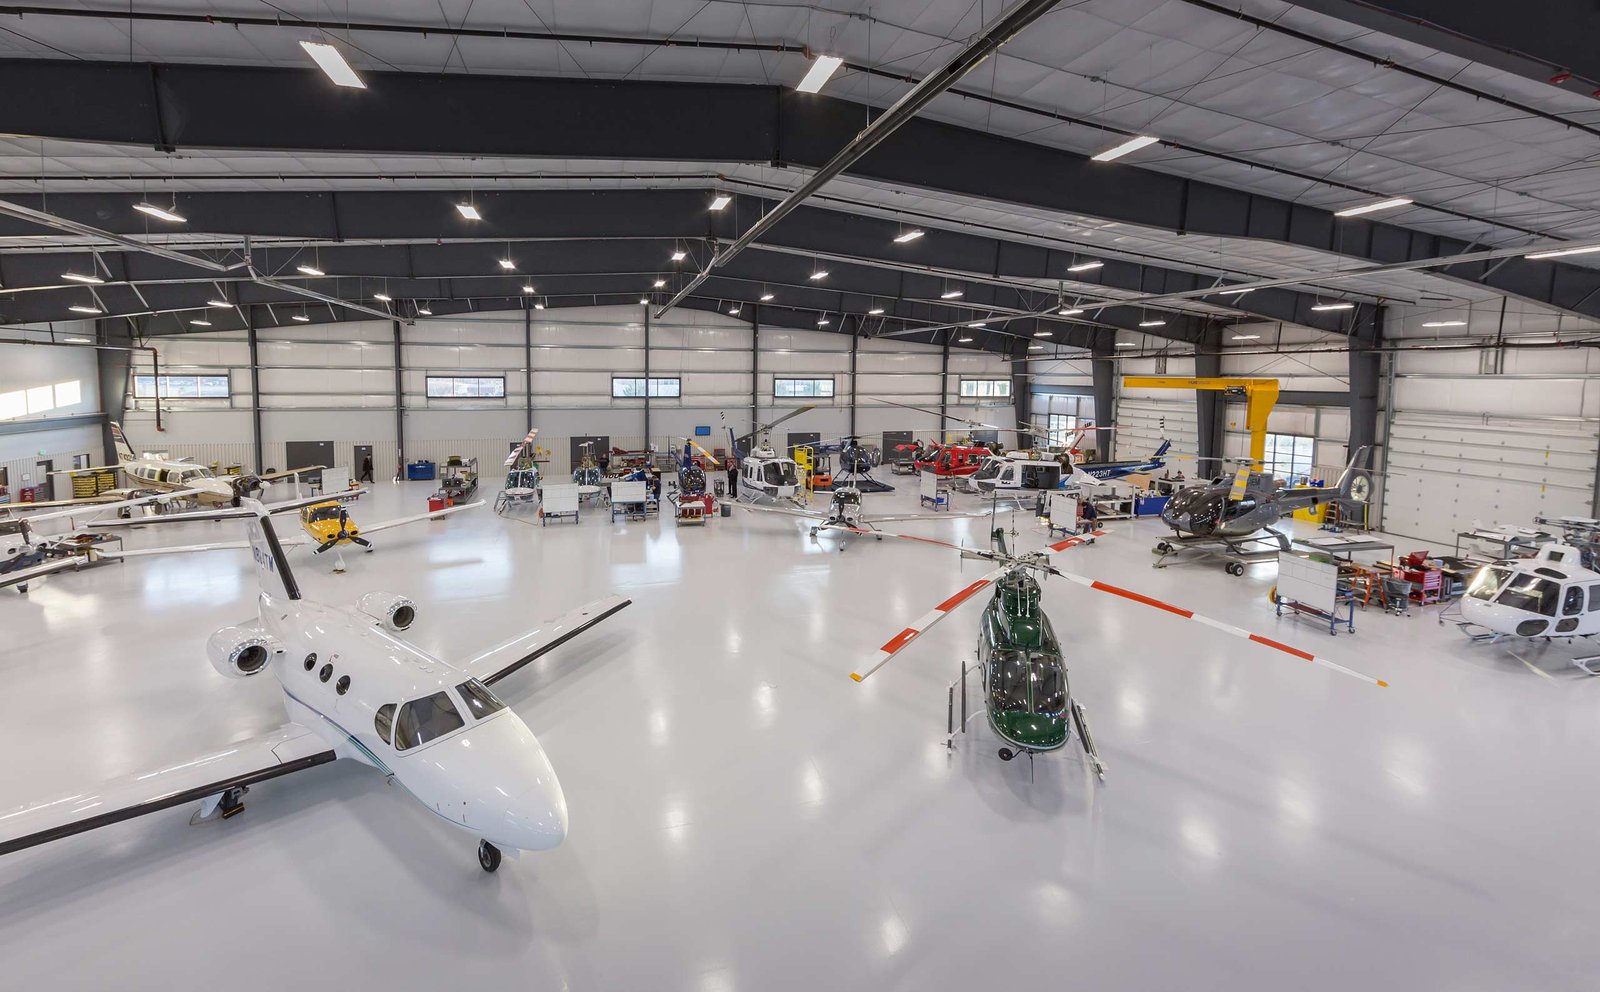
Hangars and Aviation Buildings in Wyoming
Wyoming airports run from a 6,300 foot strip inside a national park to a 10,165 foot runway at Casper, and every one of them needs somewhere to put airplanes out of the weather. Jackson Hole Airport has a single 6,300 foot runway at 6,451 feet elevation, and the park capped its terminal height at 18 feet. Casper-Natrona County International has a 10,165 foot runway and scheduled cargo flights. Hangar owners here deal with thin air, heavy snow and landlords who have rules.
We build aviation buildings on pre-engineered steel: T-hangars and box hangars for private owners, larger bays for charter and corporate fleets, maintenance shops, and the offices that sit beside them. The frame gives you a wide clear span, which is what an airplane needs, and the structure goes up fast. Buyers in this segment are private owners, flight schools, charter and air-ambulance operators, county airport boards and fixed-base operators.
We give you a price per square foot and a lead time up front, then tell you what the airport sponsor and the FAA will want to see before we pour a footing. Start at aircraft hangars if you are sizing a building around your airplane's wingspan and tail height.
Airports around the state and what they need
Cheyenne Regional Airport sits at 6,160 feet with a 9,270 foot concrete runway and hosts the Air National Guard base, with United Express service on the commercial side. Laramie Regional is at 7,284 feet and depends on Essential Air Service. Greybull's county-owned field has a 7,003 foot runway and once ran firefighting air tankers until the operator went bankrupt in 2005. Each of these airports is owned by a city, county or joint board, and each has its own leasing rules.
Most private hangars are built by the aircraft owner on a ground lease from that sponsor, so the sponsor's approval comes before the building permit. County boards want to know that a hangar will not block a taxiway or an approach, and many require a minimum standard of construction. Our work in Casper and Greybull starts with the lease and the airport layout plan, not the frame.
Approvals before the first footing
Three reviewers matter on a hangar: the airport sponsor, the local building department and the fire authority. A building near a runway may also need an FAA airspace review of the proposed height, which your sponsor can confirm. Wyoming has no single statewide building code that local governments must follow; the state adopted the 2024 International Codes on June 28, 2024, and cities and counties with delegated authority adopt their own editions and amendments. We confirm the edition with the local building official before we finalize drawings.
Loads are local. Teton County lists a 105 mph basic wind speed and a 34 inch frost line, and directs designers to the ASCE Hazard Tool for ground snow load. A hangar has an enormous door opening on one wall, and wind and snow on that opening are what decide the frame. We give the frame engineer the actual jurisdiction numbers, not generic ones, and keep the permit set in order.
What a hangar package includes
A typical hangar is a clear-span rigid frame with a big door, an insulated envelope if you need heat, and a slab sloped and sealed for aircraft. We erect the frame, set the overhead hangar doors (bifold, hydraulic or sliding, depending on opening width and your budget), and close the building in. The door is the single most expensive and most failure-prone item, so we bid it as its own line and design the header and jambs to its manufacturer's requirements.
Inside, you may want a mezzanine for parts and an office, a heated shop bay, floor drains, compressed air and lighting. Fuel storage and sprinkler or foam suppression are code questions that depend on aircraft size and use, and we bring in the right trade after the fire authority tells us what applies. For the building itself, see our aircraft hangar work for the typical sizes and door options.
Fire, fuel and ground safety
A hangar is fire-sensitive. Airplanes carry fuel, batteries and solvents, and the code can require fire separation, suppression and ventilation based on area and use. Heated hangars add fuel-fired equipment that has to be vented and clearance-checked. We build to the fire authority's review, not around it, and we ask for that review early so a requirement does not show up after the walls are up.
On the construction side, we work around live airfields. That means briefing crews on the movement area, keeping equipment and cranes below the heights the airport allows, and not leaving material where it can blow onto a taxiway. Wyoming wind makes that a real concern with panels and loose sheet, so we strap and stage everything. If the airport has an operations office, we check in with it each day on active jobs.
Related work at the same airfield
Owners who build one hangar often want a second: a bay for a partner, a hangar for a tenant, or an addition to the original. A well-planned slab and frame make that easy, and our clear-span buildings work shows how bays can be added to the side. Counties and towns also need buildings for snow removal equipment and airport maintenance, and those jobs overlap with our municipal public works work.
Not every airport building is for planes. Parks and tourist airports need terminal-side storage, maintenance shops and rental fleets, and we share the same crews and suppliers with recreation and sports facilities. Whatever the building, we start with your airplane or your fleet, then size the opening, then price the shell.
Price a hangar for your airplane
Tell us your airplane or fleet, the airport and the lease status, and we will price the hangar and the door.
Common Questions
How wide does a hangar door opening need to be?
Start with wingspan, add clearance on each side, and then check tail height against the header. Most owners want a few feet more than the minimum so they can tow in without a spotter. The opening width also decides door type: wider openings usually mean bifold or hydraulic doors, and the cost jumps with the width. Give us your airplane or fleet and we will size the opening and price the door as its own line.
Do I need the airport's permission before I build?
Yes. Most hangars sit on land leased from the airport sponsor, and the sponsor reviews location, height and construction before it signs. Some also need an FAA airspace review for height near a runway. We start the conversation with the sponsor at the same time we price the building, because the lease can take longer than the steel.
Can I heat a hangar and keep the cost down?
An insulated envelope with radiant or unit heaters is the standard approach. The cost depends on door leakage, because a big door is the biggest heat loss. In a cold, windy airport like Laramie, at about 7,284 feet, we add weather seals, an insulated door and a heating plan sized for the real load. Ask for the operating cost, not just the install price.
What snow load applies to a hangar roof?
The one set by the local jurisdiction where the airport is. Wyoming does not have one statewide number: Laramie County lists 32 lb/ft2 for ground snow, while Evanston requires 40 psf minimum and 60 psf in basin areas. A hangar also has large drifts against walls and over the door opening. We use the jurisdiction number and a conservative drift case.
How long does a hangar take to build?
The frame goes up quickly once steel is on site. The calendar is controlled by the airport lease, the permit, the foundation and the door package, which often has its own lead time. We confirm each with the suppliers and give you a dated schedule with the bid, and we work backward from the first hard snow.
Related
Ready to talk about your project?
Request a Project Review