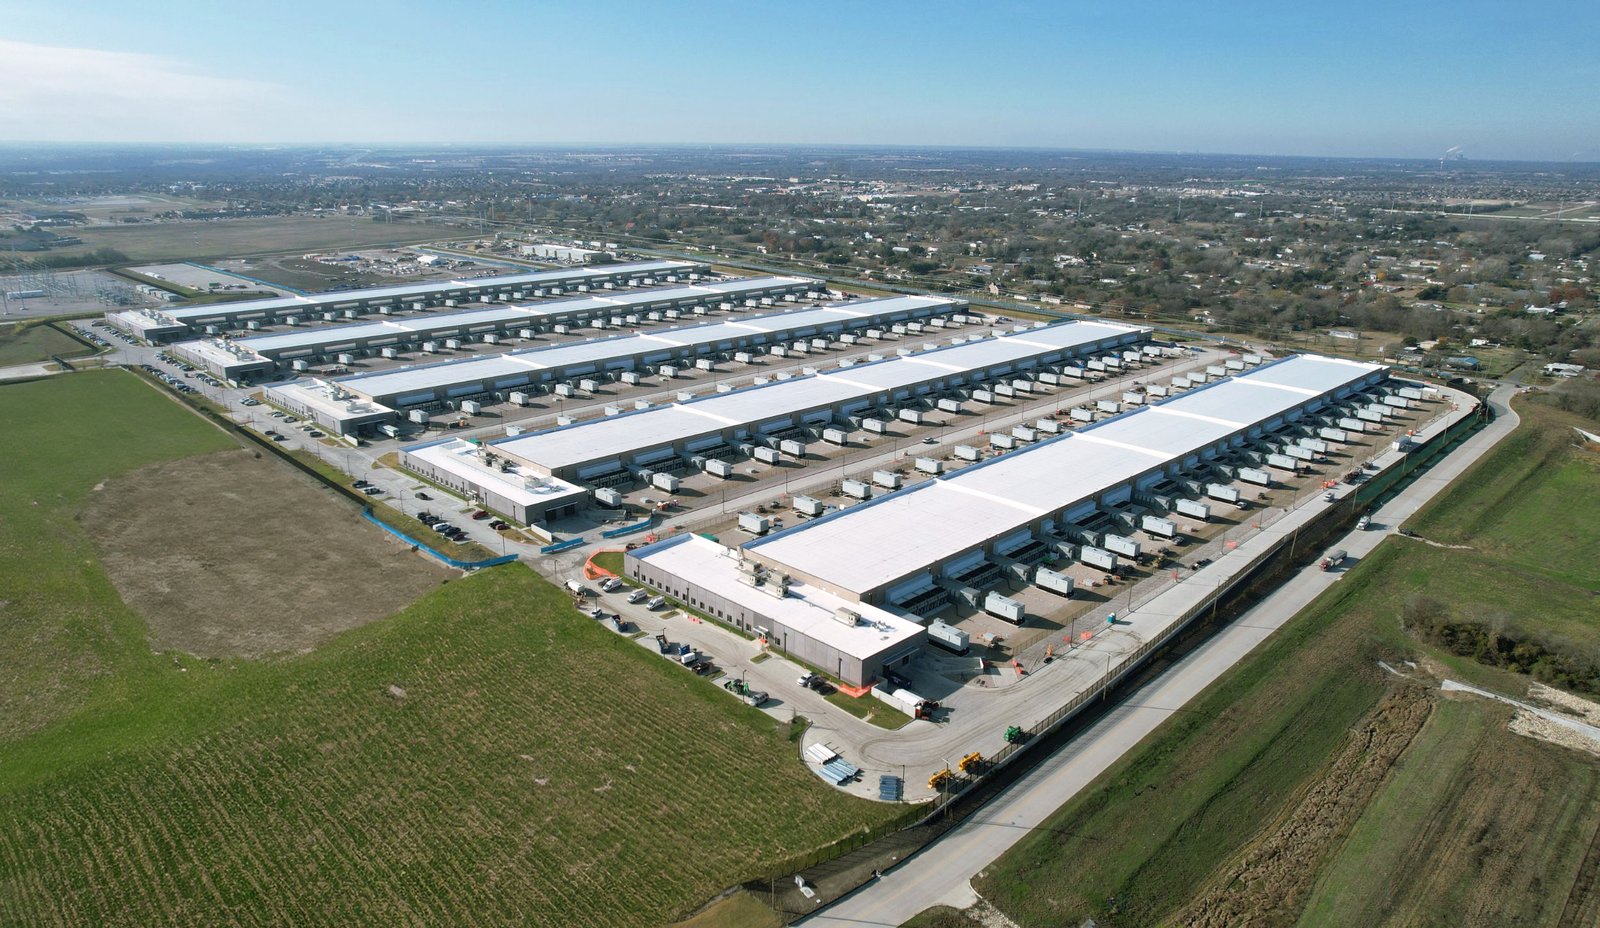
Data Center Support Buildings in Wyoming
More than 1,000 skilled-trade jobs at peak construction, 715,000 square feet and $800 million: that is how Meta described its Cheyenne data center when it announced the project in July 2024. Data center companies in Cheyenne have collectively invested $3.1 billion, counting from 2012, according to the local economic development chief. Whatever your own project looks like, you are building in a state where data halls are a real part of the commercial market, and the trades that support them are busy.
We are a metal building contractor, not a hyperscale prime. Where we help is on the buildings around and beside the data hall: steel shells for smaller colocation and edge facilities, equipment storage and staging warehouses (see warehousing and distribution), generator and electrical buildings, maintenance shops, security and visitor buildings, and the long, plain structures that house cooling or power gear. A pre-engineered metal building is fast, cost-predictable and easy to expand, which is what these owners want.
Some projects are big enough to need many contractors at once, and owners in that position often ask us to take a package: the shell and the support buildings, on a set date, at a fixed price. If you have a separate need for dry storage of equipment before install, our warehouse work is a close fit.
Why Wyoming draws data centers
Cheyenne is the center of it. Microsoft's first Cheyenne data center sits north of the Walmart Distribution Center near I-80 and I-25, on a business park built with a Wyoming Business Council matching grant. Meta's campus is in the High Plains Business Park, 960 acres along South Greeley Highway (US 85), and Cheyenne LEADS delivered two sanitary sewer mains, a water main, a new 4.5-mile road and a US 85 traffic signal there between April 2024 and December 2025, all paid for privately by Meta.
The west end of the state has its own project in the pipeline. Uinta County commissioners approved Prometheus Hyperscale's 1.25 gigawatt data center on 506 acres of ranchland about 12 miles east of Evanston, south of I-80, with an estimated $16 billion investment. A judge dismissed a legal challenge on August 17, 2026, and the county permit carries about 30 conditions. As of August 25, 2026, construction had not begun, so timing is not set. We plan support-building work against dates the owner confirms, not against announcements.
What a Wyoming data site demands
Power and water dominate every conversation, but site work is where a steel contractor needs clear answers. Is the building pad graded and compacted? Where do heavy trucks enter? Is there a laydown yard for steel, panels and equipment? Big sites like these are often ranchland or business park lots that were open range a few years ago, so wind exposure is high and shelter is minimal. We design for the design wind speed in the local criteria, and we plan the erection so the crane does not sit idle on a windy day.
Security is the second concern. Data center owners often require a controlled perimeter, badge access, camera mounting points and a vestibule at every entry. We include conduit sleeves and blocking in the wall so the electronic systems can be mounted without field drilling. Large openings are framed to receive equipment on pallets, and roofs are designed for the mechanical loads that will sit on them.
The buildings we put up
Our scope on a data-center campus is usually the envelope and structure of buildings that need not be mission-critical: the equipment warehouse, the generator building, the maintenance shop, the guard house and covered parking for service vehicles, much like a flex light-industrial building. For smaller colocation or modular facilities, we can supply a clear-span steel shell and insulated metal panel envelope so the owner can drop in power and cooling.
For a taller or wider structure, crane-ready industrial building framing handles overhead equipment moves. Shell-and-core packages, with roof, walls, doors and a slab ready for the interior contractor, are common. We do not design the mechanical systems; we coordinate openings, curbs and supports with the engineer who does.
Moving at the pace of a big project
Data center schedules are tight. Equipment arrives on dates set by manufacturers, and a building that is late can idle millions of dollars of gear. Steel helps because frame fabrication happens off site while the foundation is being poured. On a campus with several buildings, we sequence them so the first structure is dry soon after the pad is ready, which gives other trades a workspace.
A fast schedule depends on early decisions. Door sizes, equipment weights, power entry locations and roof penetrations must be fixed before fabrication begins. Late changes to a pre-engineered frame cost real money and time. We ask for a decision log and hold a pre-fabrication meeting where every discipline signs off. After that, erection runs in days, not months, for a typical support building.
Services that fit data sites
Several of our services come up on these campuses: pre-engineered metal buildings for the support structures, clear-span buildings for open equipment halls, and building expansions and additions when a campus adds another phase. The planning habit is the same on each: design the first building so the second one can connect cleanly.
If you are an owner scouting between states, Cheyenne is the place most operators ask us about first.
Plan your support buildings
Send us the site plan, the building list and the dates your equipment arrives. We will price the steel buildings around your data hall and give you a schedule you can plan other trades against.
Common Questions
Do you build the data hall itself?
We build steel shells and envelopes for equipment buildings, edge facilities and support structures. The core of a large hyperscale facility is usually delivered by a prime contractor with specialized mechanical and electrical teams. We work either with that prime or directly with an owner who wants the steel packages done on a fixed price.
Can a steel building meet security requirements?
Yes. We frame the walls for badge readers, cameras and conduit, build vestibules, and use heavy-gauge panels or blast-resistant options where the owner requires them. The security consultant sets the performance level and we detail the envelope to meet it.
How do you handle wind on an open site?
We design to the local wind criteria and exposure category, then plan erection around forecasts. Teton County lists 105 mph basic wind speed and Wright lists 90 mph, so the number depends on where you are. Open ranchland sites often use a higher exposure category than a town lot.
What is the schedule for a support building?
Once drawings are approved, fabrication and delivery take the first window. Erection of a typical support building then runs for days to a few weeks depending on size. We hand you a schedule tied to your equipment delivery dates and tell you which decisions are on the critical path.
Can the buildings be expanded as the campus grows?
Yes. We design with removable end walls or extra bay provisions so you can add length without demolishing. The foundation, utilities and building envelope are planned for that next phase from day one.
Related
Ready to talk about your project?
Request a Project Review