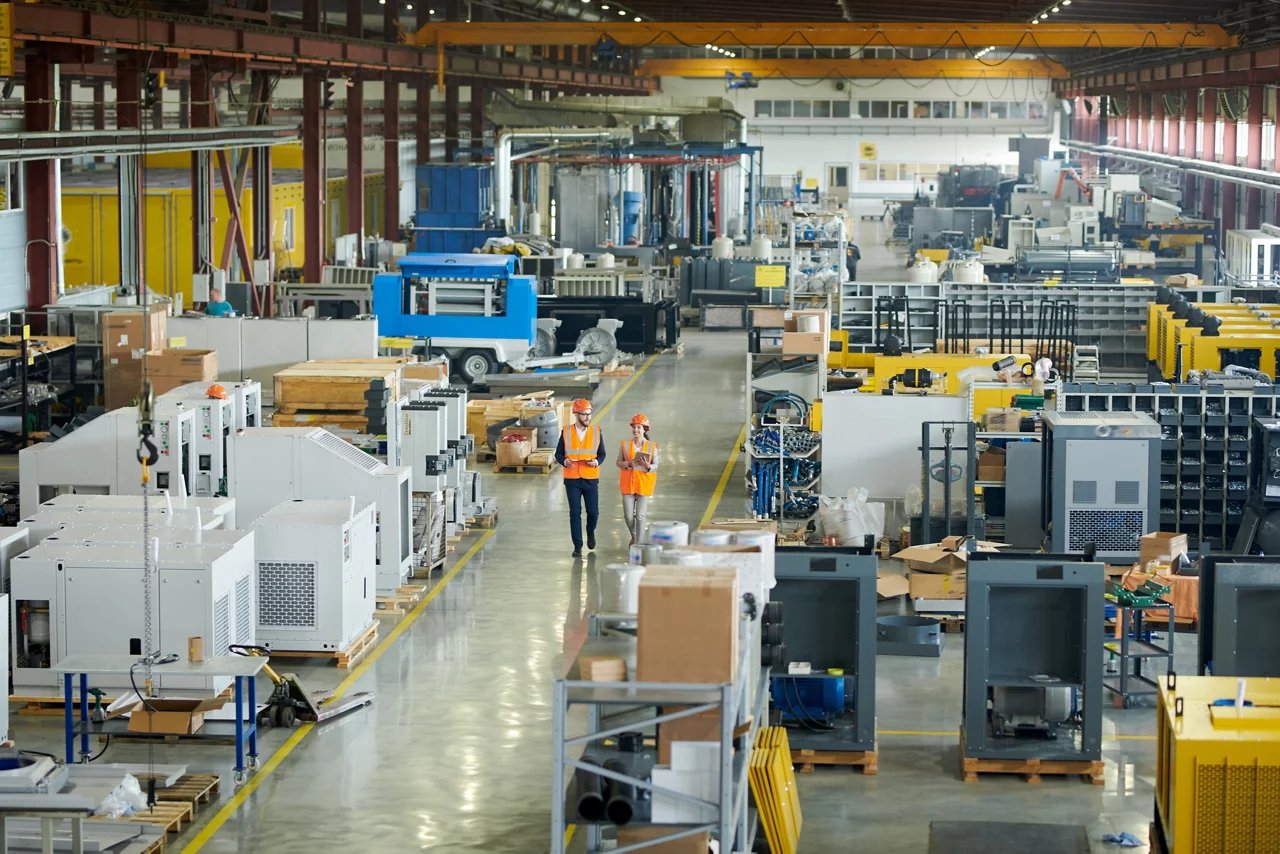
Manufacturing Plant Construction in Wyoming
A 35,000 square foot corporate and manufacturing building went up in Sheridan's High-Tech Business Park (reported in July 2020), and a relocating manufacturer was promised a building of up to 100,000 square feet in the same park, built by the local economic development authority and leased for 20 years. Those two projects show the scale most Wyoming manufacturing starts at: a plain, well-built production hall that a small crew can fill, with room to grow into a second bay when orders pick up.
That size is where a pre-engineered steel frame earns its place. The hall is a rectangle with a high roof, a few overhead doors, and a floor that has to carry machines, forklifts and sometimes a bridge crane. We design the structure around those loads, add an insulated envelope that keeps a shop floor workable in January, and build an office and break area at one end so the production floor stays clean and quiet.
Owners who call us are fabricators, machine shops, food and consumer-goods makers, and companies moving production to Wyoming from somewhere with higher costs. Some arrive with a full equipment list and a power requirement. Others have a rough size and a date. Both are fine, and if you are comparing this with a lighter building, our flex and light industrial page explains where that format fits.
What goes into a production hall
The frame sets column spacing and clear height. We ask where your machines sit before we pick either, because a press or a CNC line that needs 24 feet of hook height changes the design from a standard eave. Crane loads go into the frame at the start. A bridge crane added to a building not designed for it means welding on columns after the fact, and nobody enjoys paying.
Next is the floor and the power. The slab thickness and reinforcing follow your heaviest equipment, with isolation joints around machines that vibrate. Power, compressed air, dust collection and exhaust all need roof and wall penetrations, so we leave coordinated openings and curbs instead of cutting holes later. The crane and industrial buildings service has more on the structural side, and we pair it with insulated metal panels when you need to hold temperature.
What our trade partners do
We erect the pre-engineered steel structure and the envelope with our trade partners: columns, rafters, bracing, secondary steel, roof and wall panels, trim and the overhead doors. That is the part of a manufacturing job where schedule risk lives, and coordinating the trade package early reduces the risk of waiting for an opening in a subcontractor calendar. We can also build an interior office, a mezzanine for light assembly or storage, and a lean-to for compressors and dust collectors.
Foundation work, electrical, process piping and mechanical are tied in through local subs we manage alongside our work, so you have one point of contact for the schedule. When you hire your own equipment installer, we hand over the column reactions, anchor rod layout and clear height drawings they need. Expect to see them on site the week after the roof is on, since interior work moves faster once the building is dry.
Site questions to settle early
Manufacturing sites have more utilities questions than a warehouse does. Does the site have the electrical service you need, or does the utility have to build a line? Is there natural gas for heat? Industrial parks usually answer this up front; a rural parcel might not. The city of Laramie, for example, asked the Wyoming Business Council for a $2,935,924 Business Ready Community grant to build a 15,500 square foot manufacturing building in Laramie River Business Park for a tungsten parts company, so public money does sometimes help a first building get built.
Truck access is the next question. Raw material in and finished goods out mean at least one dock or a drive-in door, with a turning radius for a tractor-trailer. Plan the yard before the slab so the pavement, the door and the drainage agree. Cirrus Sky Technology Park, on the highest ridge in Laramie, is marketed as a shovel-ready technology-zoned business park, but a ridgeline brings wind, and the design wind speed has to be right for that exposure.
Where manufacturing budgets move
Cost per square foot is higher than for a warehouse because more is built inside the box. Heavy slab, crane steel, power gear, ventilation and an insulated envelope each add to the number. We separate structure and envelope, which are a known quantity, from process-specific items that vary by equipment. That way you can see whether a price difference between bids is real or just a scope gap.
Two choices give you the most control over cost. First, keep the footprint rectangular and the bays regular, so the frame is repetitive. Second, decide your clear height honestly. Every extra foot adds steel and wall panel, and a lot of equipment fits happily under a lower eave. If you plan to expand, the cheapest option is a frame designed for an end-wall extension, which costs very little at the start. See our expansions and additions page.
Permits and plan review
Production buildings can fall into a factory occupancy under the International Building Code, and the details depend on what you make and store. Wyoming does not have one statewide code adopted by every locality, so we check with the local building official on the edition and any amendments. The state adopted the 2024 International Codes on June 28, 2024, and Sheridan has reported that it has six months to adopt the same family to keep home rule over plan review and inspections.
If your process uses combustible dust, chemicals, hot work or large amounts of stored material, tell us early. Those items change the fire design, the ventilation and sometimes the separation from the office. Some of that work needs a design professional for the process, and we coordinate our drawings with theirs so the plan reviewer sees one coherent package.
Talk through your production building
Send us your equipment list, your power needs and the town you are looking at. We will tell you what the shell costs, what it leaves out, and how soon we can have you under a roof. Our manufacturing page shows the kinds of operations we plan for.
Common Questions
Can a pre-engineered building carry a bridge crane?
Yes, if it is designed for the crane from the start. We need the crane capacity, the span and the runway height, and then we size the columns, brackets and bracing to carry it. Adding a crane later is possible but usually costs more because the existing frame has to be checked and reinforced. Tell us now if a crane is even a possibility.
How much clear height do I need?
It depends on the tallest equipment, any overhead crane hook height, and how you move parts. Many shops are happy with a moderate eave, while presses, tall racks and cranes need more. Ask your equipment vendor for the tallest dimension plus working clearance. We design to that number and leave a margin for lighting and fire sprinklers.
Will the building stay warm enough in winter?
It can. Insulation in the roof and walls, tight doors and a properly sized heating system keep a production floor workable even in the cold snaps Wyoming gets. We detail the envelope to stop air leaks around doors and penetrations, since that is where most heat is lost.
Do I need a special permit for manufacturing?
You need a building permit and usually a fire review, and some processes need separate environmental or air permits from the state. Your local building department tells us which edition applies, and we work with your process engineer on anything beyond the building.
What happens if I need to add a second production line?
We plan for it. A pre-engineered frame can be extended at the end wall or widened with a side bay, as long as the first frame was designed that way. Utilities and the slab should be sized with the extension in mind, and we check the lot has room.
How fast can you deliver a small plant?
Foundation and utilities decide it as much as steel does. Once you approve drawings, the fabrication and freight window is quoted in the contract, and erection follows. We give you the dates in writing and tell you the last start date that still keeps the roof ahead of winter.
Related
Ready to talk about your project?
Request a Project Review