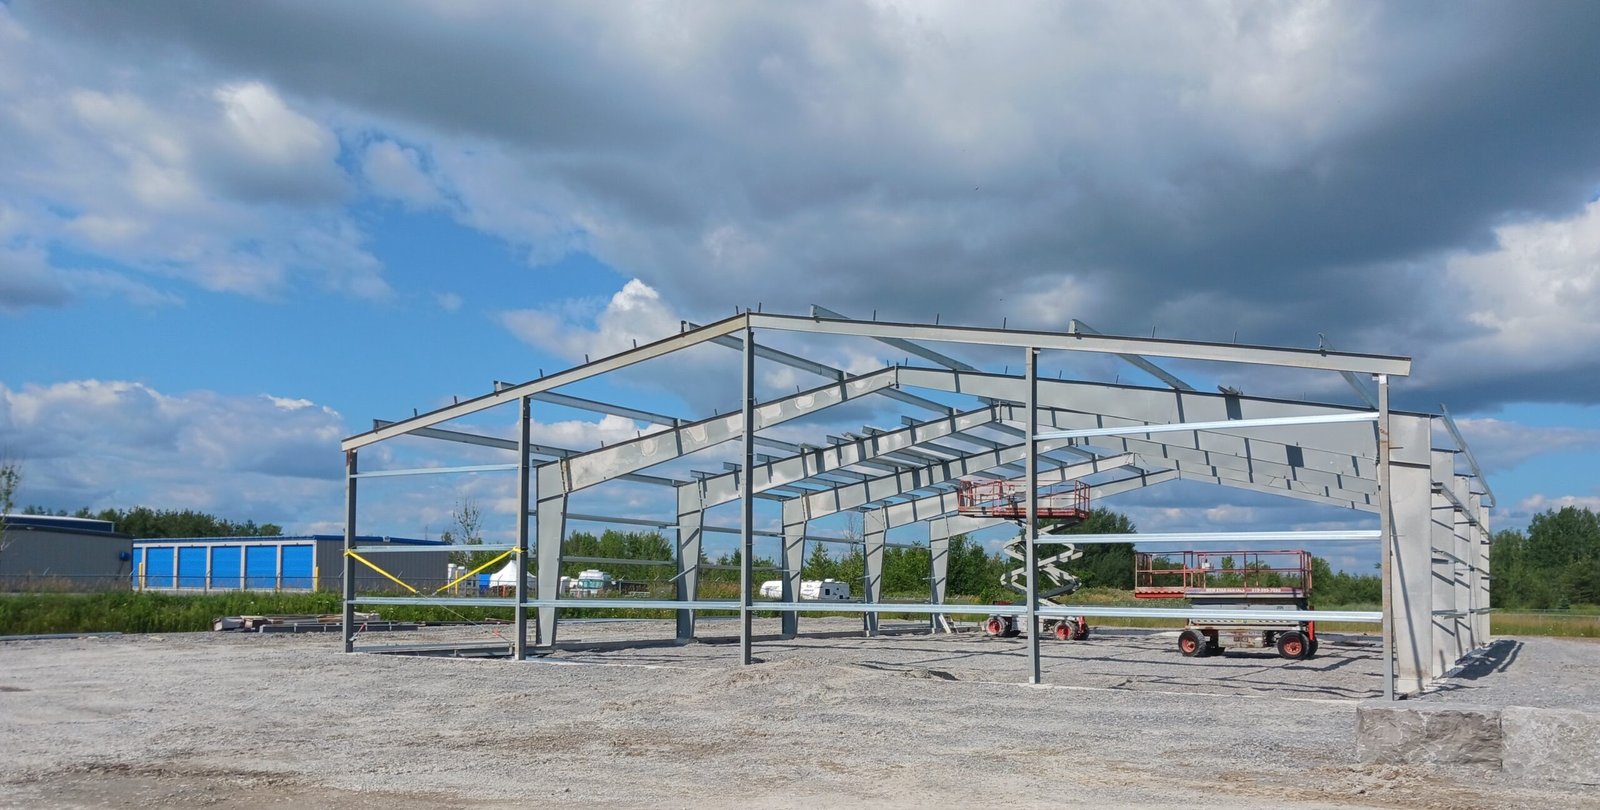
Rigid Frame Erection in Wyoming
Setting the first rigid frame is where a metal building job either settles into a rhythm or starts to hurt. A frame is a pair of tapered columns and a rafter that arrive in pieces, get bolted up on the ground and then stood up as a unit. On a calm day in a flat yard that is routine. On a ridge in a steady wind, with a foundation that is a half inch off, it is not. We erect rigid frames for Wyoming owners who need the shell standing and tied together before the weather turns.
We work from the manufacturer's erection drawings and the foundation survey. Before the steel is lifted we check anchor bolt locations, projection and elevation against the plan, shim the column bases to the specified grout line, and mark the grid on the slab. Any bolts that are out get a plan from the engineer, not a field fix with a torch.
Rigid frames are the frame type behind most shop buildings, equipment sheds, county barns and warehouses in the state, including the wider commercial metal buildings we put up. If you bought a package and need a crew, or if you want the whole building, our job is to raise the steel on a schedule and leave you with a straight, braced, bolt-checked structure ready for panels.
How we stand a frame, bay by bay
We erect the first two frames, brace them, and square the bay before going on. Rafters are assembled on the ground in sections, lifted with a crane or a boom lift, and tied into the columns with the bolts the drawings call for. Temporary cables and braces stay on until the permanent rod bracing, flange braces and purlins are in. Only then do we move down the building to the next bay.
The secondary framing goes up behind the primary. Purlins and girts stabilize the frames and set the surface for the panels, so we install them to the specified spacing and torque the connections as we go. We level and plumb the frame lines as the erection progresses, because it is much easier to correct a bay that is one frame off than a building that is five frames off.
Fitting erection into a short season
In Wyoming the schedule is a weather schedule. Rawlins averages about 54 inches of snow a year and has recorded temperatures from 98 F down to minus 36 F, and similar swings are common across the high country. Erection time is limited by wind speed and by ice on the steel, so we do not promise a fixed number of days. We give an erection window based on the building size and the season.
We stage the material so each truck unloads what the crew needs next, in the order it goes up. That avoids hunting through a pile for a piece in a cold wind. We also plan the closing-in sequence so that the roof is dried in as soon as the structure allows. If a storm is coming, we tie off the loose panels and sheet the open bays. Our goal is a building that is enclosed when winter arrives, not one that is still open to it.
Working at height in wind
Frame erection is fall-prone work, so we plan fall protection before any steel is lifted. Crews tie off to the structure, use lifelines where the design allows, and work from lifts and platforms instead of sitting on beams. Crane lifts follow a lift plan, with a signal person and a clear drop zone. We shut down lifts when wind speed makes a rafter swing unpredictable.
We hold a short meeting each morning about the day's lift, the weather and the people on the ground. Visitors, trucking and other trades stay out of the swing zone. Owners who have their own safety rules, such as those at oilfield yards and industrial sites, can tell us what they expect, and we will build the plan around them.
Loads and footings for your site
Erection is only as sound as the design behind it. Evanston, for example, requires a 100 mph basic wind speed with exposure B in the developed city and 110 mph with exposure C on the surrounding benches, plus a 40 psf minimum snow load and footings at least 54 inches below finished grade. Frames for a site on an open bench are not the same as frames in town, and a shop near Laramie sees different loads than one in the Powder River country.
We check the manufacturer drawings against the jurisdiction's load sheet before erection starts, and we keep the stamped set on the site for the inspector. We also coordinate special inspections where the jurisdiction asks for them, such as bolt tension checks and welds, so the building is not held up waiting for a signature.
What our erection scope covers
A typical rigid frame erection scope includes unloading and inventory, setting the columns and rafters, the permanent bracing, purlins and girts, the roof panels, wall panels, trim and flashings. We can also add insulation, doors and windows. If you already have another crew for the panels, we can stop at the structure and hand over a plumb, braced frame.
When the building needs clear space, we set the layout for clear-span buildings. For heavier members and special connections, the structural steel erection trade partner can work alongside the frame crew.
Owners building an equipment yard or a research shop get the same sequence everywhere: grid, anchor bolts, steel, then the envelope. The frame lines for truck terminals and recreation facilities differ in clear height and bay width, but the steps are the same.
Need a crew for your frame package?
Send us the erection drawings, the site location and the date you need the building closed in. We will give you an erection window, a trade staffing plan and a price for the steel and panels.
Common Questions
How long does it take to erect a rigid frame building?
It depends on size, frame count and weather. A small shop can be framed in a few days with a good crew. A long warehouse takes longer because each bay has to be squared and braced. We give you a window once we have seen the drawings and the site, and we update it if conditions change.
What happens if the anchor bolts are in the wrong place?
We catch it before the frame is lifted. The engineer reviews the error and tells us whether the base plate can be reslotted, whether new bolts can be drilled in, or whether the slab needs to be fixed. Skipping this step usually shows up later as a leaning frame or a base plate that fails inspection.
Can you erect in winter?
Often yes. Wind and ice slow the steel crew, and we stop lifts when it is unsafe. The bigger limit is the foundation, because concrete needs proper curing. If the footings and slab are already in, we can work through much of the winter.
Do you supply the crane?
We bring the equipment needed for the lift, including cranes and lifts sized to the heaviest piece in the building. For a very tight or remote site, we confirm access and ground bearing before the crane arrives.
What does the inspector look at?
The inspector typically checks the foundation before steel, then the structure before panels go on. Bolt tightening, bracing and welds are the usual items, and some jurisdictions add special inspections. We schedule those visits so they do not delay the next step.
Related
Ready to talk about your project?
Request a Project Review