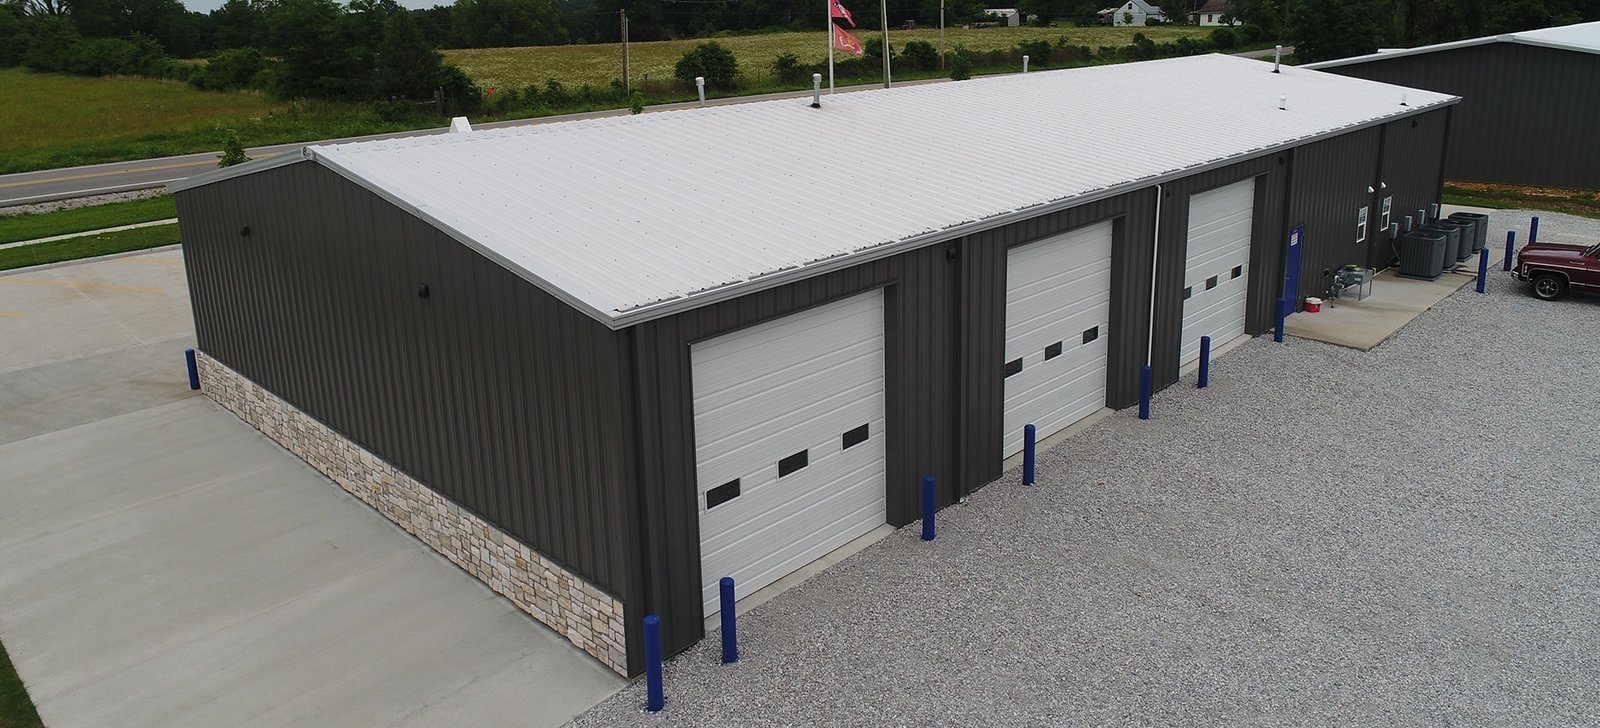
Commercial Metal Buildings in Wyoming
Clinics, retail strips, church halls, gyms and small offices all want the same thing from a building: it should look finished, stay warm in January and go up for less than conventional construction. A pre-engineered steel frame with a good envelope does that. The trick is that a commercial metal building has to read as a storefront, not a shop, and that is a matter of wall systems, glazing and entrances more than of structure.
Wyoming buyers tend to be practical. They want the price, the lead time and a building that does not need a maintenance crew. We give those answers in the first conversation. We run the numbers on frame, wall system, insulation and finish, and we tell you where dollars can come out without hurting how the building looks.
We build commercial metal buildings across the state, from a single-tenant office to a multi-bay retail strip. The shell is a pre-engineered metal building, and the skin is where we spend design time: masonry wainscot, stucco, insulated panels or a clean metal rib. If you also need tenant space finished inside, our industrial office buildouts cover that part.
How we get a metal building to look like a storefront
The frame stays cheap and simple, and we put the design effort into the front elevation. Parapets hide the roof slope and give you a clean sign band. Storefront glass sits in framed openings with proper flashing. Masonry or stone veneer on the first few feet gives the building a base. Insulated metal panels give you a smooth, tight wall with a high R-value and few seams.
Inside, we leave the frame exposed for a shop-style look or finish it with liners and a ceiling. For an office or clinic, we frame partitions inside the shell, hang a finished ceiling under the purlins and run mechanical and electrical in the plenum. Your tenant improvement scope sets how much of that we do.
What drives commercial building in smaller Wyoming towns
Cody's largest employment sectors are health care and social assistance at about 972 people, retail trade at about 845 and educational services at about 501, with tourism driven by Yellowstone traffic. That mix creates steady demand for clinics, shops, lodging support and office space. In Cody the question is often how fast a building can open before the summer visitor season.
Thermopolis leans on tourism too. Hot Springs State Park extends into town and contains the Big Spring, which the town calls the world's largest mineral hot spring. Thermopolis visitors need food, lodging and retail, and local owners need buildings that open on time and carry low maintenance. Metal buildings fit both towns because the schedule is short and the shell holds up in dry cold.
Commercial uses we build for
Retail and service strips are the most common: a row of bays with storefronts and a shared roof. Medical and dental offices come next, with their need for plumbing, power and clean finishes. Banks, insurance offices and professional suites follow. We also build churches, event halls and gyms, which need wide clear spans and tall interiors.
See how we handle a retail shopping center or a medical office for the common layouts. Recreation owners such as fitness clubs and indoor arenas fall under recreation and sports facilities, and their spans and heights can get large fast.
Parking, utilities and the town's rules
A commercial building lives or dies on its site. Parking counts, setbacks, stormwater and utility connections all come from the town or county, and they often set the building size before the owner does. We read the zoning, check what utilities are at the lot line and tell you if the cost to extend sewer or water changes the budget.
Snow loads and drift against a parapet need attention. A taller front wall can create a drift on the flat roof behind it, and the frame engineer has to account for it. We also plan snow storage in the parking lot. In Gillette, average annual snowfall is 55.7 inches, and an owner who forgets where to put plowed snow will lose parking spaces every winter. Our liner panels and trim package finishes the interior without drywall where you want a quick, tough surface.
Plan review for commercial work
Commercial buildings go through a more formal plan review than a barn. Expect to submit stamped structural drawings, architectural plans, fire protection details and accessibility information. Wyoming has no single statewide building code, so the city or county tells you which edition of the International Building Code it enforces. The state adopted the 2024 International Codes on June 28, 2024, and local offices follow on their own timeline.
Energy code adds another layer. At the City of Cheyenne, for example, the building official reported in February 2025 that the 2018 Energy Code would remain in effect while a code adoption package was before the governing body. We confirm the energy edition for your jurisdiction and design the wall and roof insulation to match. That avoids a surprise at plan review.
Ask for a storefront-style quote
Send us the use, the size and the town. We will come back with a frame price, a wall system option and a lead time, plus a note on what the local plan review will want.
Common Questions
Will a metal building look like a barn?
Not unless you want it to. The structure is a steel frame, but the walls can be masonry veneer, stucco, insulated panels or a cleaner metal profile, and the front can have parapets, glass and canopies. Owners who want a storefront look usually spend their money on the front elevation. We show you options before you commit.
How long does permitting take for a commercial building?
It varies by town. A small city with a staff building official may turn plans around in a couple of weeks. A county that sends plans to a third-party reviewer takes longer. We ask early how plan review works and build that time into the schedule.
What does a commercial metal building cost compared to wood or masonry?
The frame is typically cheaper and faster, especially on wide spans. The finished price depends on the wall system, insulation, interior and site. We give you a comparison with the same finish level, not a bare-shell price against a finished building.
Can the building be heated efficiently in a cold climate?
Yes, with the right envelope. Insulated metal panels or a well-detailed batt insulation system with a vapor barrier handle cold winters. Cody has cold, dry winters and Gillette averages 55.7 inches of snow a year, so we detail air sealing and thermal breaks carefully. Poor detailing at the base and the eave causes most of the comfort problems.
Can you build in phases?
Yes. Many commercial owners build the shell and finish one or two tenant spaces first, then fit out the rest as leases come in. We design the frame and utilities for the full building so the later phases are just interior work.
Related
Ready to talk about your project?
Request a Project Review