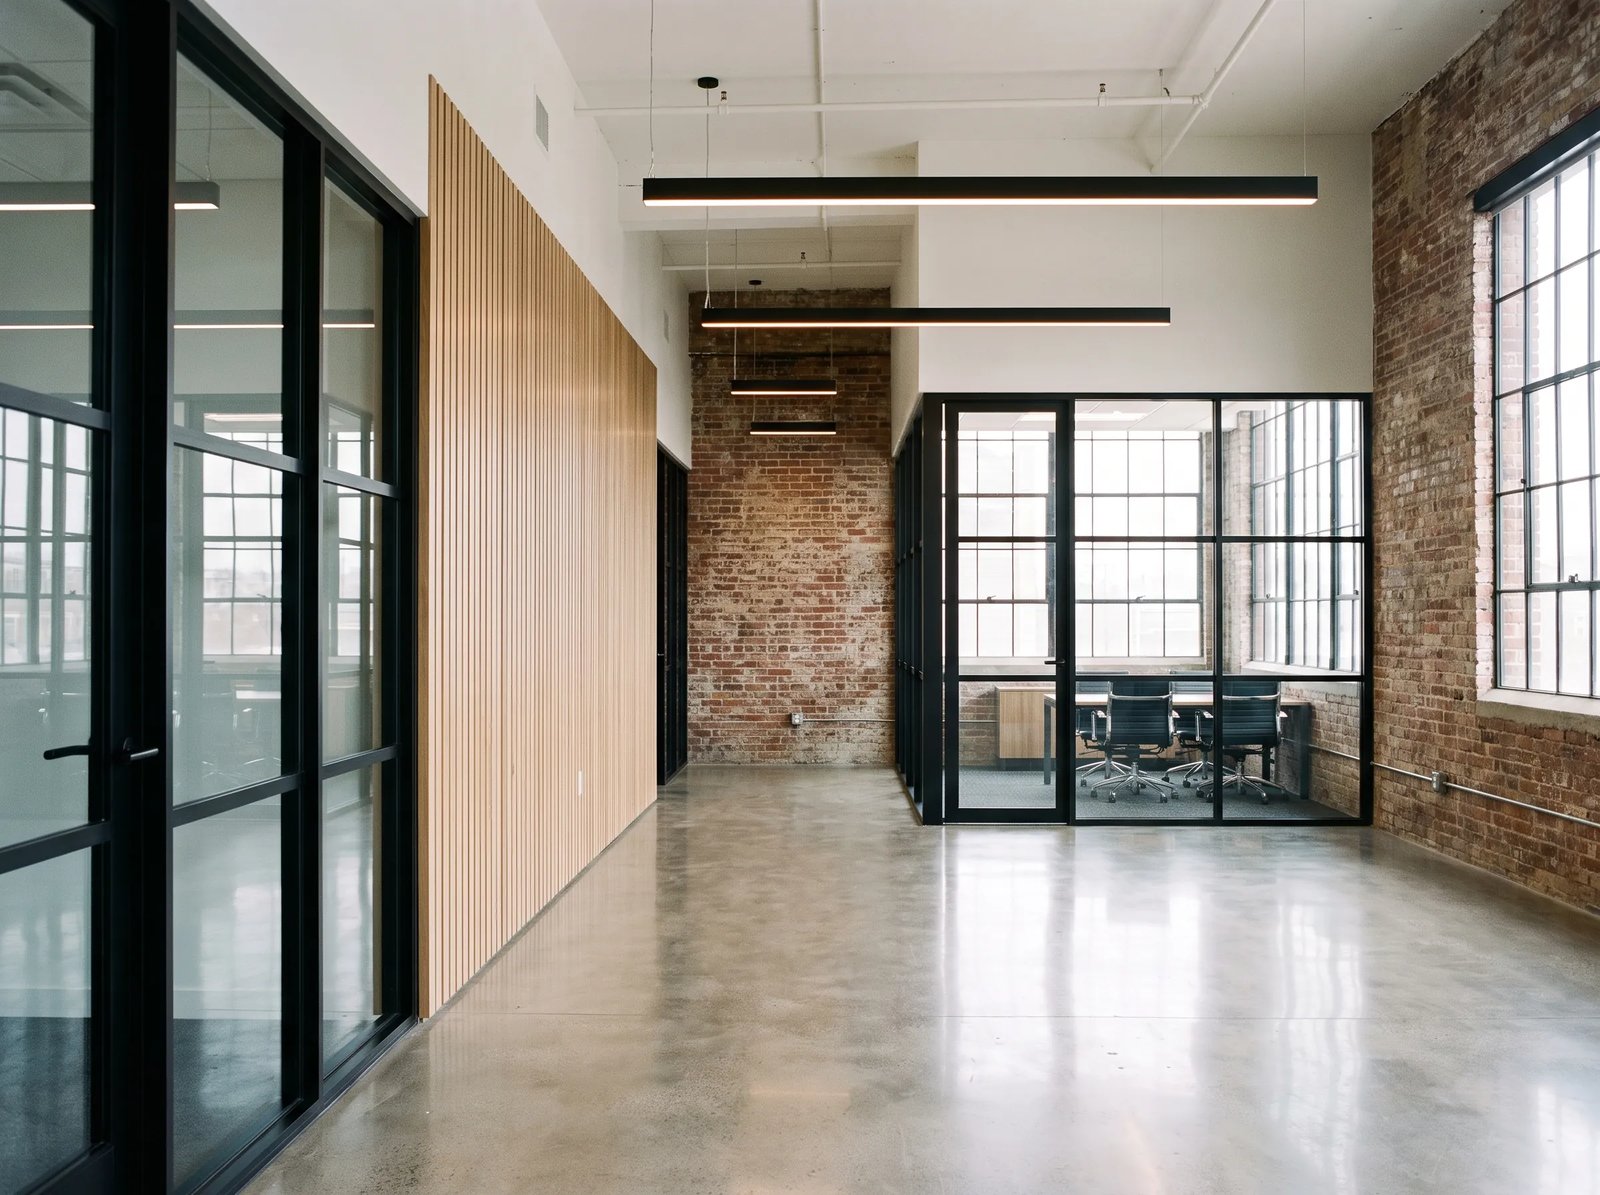
Industrial Office Buildouts in Wyoming
Shop floor out back, offices up front: that split is how most small manufacturers in Wyoming want their building. A machine shop, a gun or gear maker, a lab or a fabricator needs room for production, a few private offices, a break room and a front counter. The metal shell handles the production side cheaply. The buildout is where the money, the permit questions and the schedule risk live.
Sheridan shows the pattern. Kennon Products broke ground on a 35,000 square foot corporate and manufacturing building in the Sheridan High-Tech Business Park in 2020, with 61 employees and plans for 87 within five years. Weatherby announced a move to a building of up to 100,000 square feet in the same park. Laramie's Cirrus Sky Technology Park markets itself as the state's first technology-zoned business park. Companies like these want offices that look and feel finished in a building that still goes up on steel.
We build the shell and the interior together, so the partition lines, mechanical routes and slab joints are planned before the first panel goes on. If a client already has a shell, we hand off from the commercial metal building and finish the inside. Either way, you get one schedule and one number.
What a buildout includes
The scope starts with framing and drywall for offices, conference rooms and restrooms, then adds insulation, ceilings, flooring and paint. Plumbing, heating and cooling, lighting and power are coordinated with licensed trades. In a shop-and-office building, the dividing wall between the two sets noise, dust and fire separation, so we detail it carefully with the building official.
Many owners want a second-floor office over the front of the shop. A steel mezzanine or platform gives you floor area without enlarging the footprint, and it can double as a viewing area for the production line. We design the mezzanine frame with the main building so the loads reach the foundation the right way. Stairs, a code-compliant guardrail and a second means of egress go into the price from the start, since those are the items that surprise owners at inspection.
Where our trade partners do the work
We coordinate the shell: foundations, steel erection, roof and wall panels. For the interior, carpentry trade partners handle framing, drywall and finish work, and we bring in licensed electrical, plumbing and HVAC contractors under our schedule. That mix keeps the interior sequence tight, with field coordination to catch conflicts between the duct run and the sprinkler main.
We also coordinate the envelope work, which matters when an office wall meets a metal wall. Thermal breaks, vapor barriers and sealants are where condensation problems begin, and they are far cheaper to get right than to fix after occupancy. When your building uses insulated metal panels, we tie the interior finishes into them cleanly.
Occupancy, fire separation and plan review
A building with offices and production space often mixes occupancy uses, and the building official may require a fire separation between them. Wyoming has no single statewide code that every jurisdiction must follow, so the answer comes from the city or county. The state adopted the 2024 International Codes on June 28, 2024, and localities with delegated authority follow on their own timeline.
Sheridan's building department, for example, reviews plans and performs inspections under home rule, which requires the city to adopt the state's code family within six months. We ask early which edition applies, whether a design professional's stamp is needed on the interior drawings and what the inspection sequence will be. Then the schedule reflects it. Interior drawings are often a separate submittal from the shell, and we line the two up so the shell can start while the interior permit is still in review. That overlap can save weeks when frame lead time is the long pole.
Who buys shop-and-office space
The typical buyer is a small or mid-sized manufacturing company that wants to own its building. The Laramie River Business Park building for Tungsten Heavy Powder & Parts, a 15,500 square foot facility planned with a state Business Ready Community grant request, shows what a modest shop can look like.
We also work with technical firms, labs, testing outfits and service companies that need a clean interior in a durable building. Their needs differ from a pure warehouse: more electrical, better lighting, controlled access and sometimes special ventilation. We scope those into the buildout instead of treating them as extras. See also our flex and light industrial work.
Working around live operations
If you are expanding while the shop keeps running, we plan the work to protect your people. Dust barriers, clearly marked walking routes, quiet hours for sensitive work and a daily cleanup keep production moving. We discuss lockout, forklift traffic and delivery windows with your plant manager before the crew starts. Noisy work like drilling fasteners into the slab or cutting steel gets scheduled for second shift or weekends if your production needs it, and we post the weekly look-ahead where your supervisors can see it.
Our site safety plan covers the shell and the interior, and subcontractors follow it. If you are building a new manufacturing plant from scratch, we install the shell first, then close it in before interior work begins, so cold and snow are not coming through the walls.
Tell us the shop and the office split
Send the building size, the number of offices and anything special on the production side. We will come back with a combined shell-and-interior price and a schedule.
Common Questions
Can the offices be built inside a metal building shell?
Yes, and it is the most common arrangement. The shell supplies the weather barrier and the structure. Offices are framed inside with stud walls, drywall, insulation and ceilings. We design the column grid and the wall layout together so partitions land where the frame allows and the slab joints fall in the right spots.
Do I need a fire wall between the shop and the offices?
Sometimes. It depends on the occupancy mix, the area and the local building official. Wyoming has no single statewide commercial code that everyone follows, so the answer comes from the jurisdiction. We ask early and draw the wall the way they will approve.
What about heating and cooling?
Shops usually get unit heaters or radiant tube heat. Offices get a rooftop or split system. The two spaces need separate controls and sometimes separate ductwork. We bring the mechanical contractor in at design so the equipment locations are fixed before the frame is ordered.
Is a mezzanine cheaper than a wider building?
Often, yes. A mezzanine puts offices over the front of the shop, and the footprint stays the same. It adds structural steel, stairs and a code-compliant guardrail, so it is not free. We price both options for you.
How long does a combined shell and buildout take?
The frame lead time and the permit approvals are the main pacing items. Once the shell is closed in, interior work usually runs in parallel with the final exterior trim. We give you a schedule with milestones, and we update it every week.
Related
Ready to talk about your project?
Request a Project Review