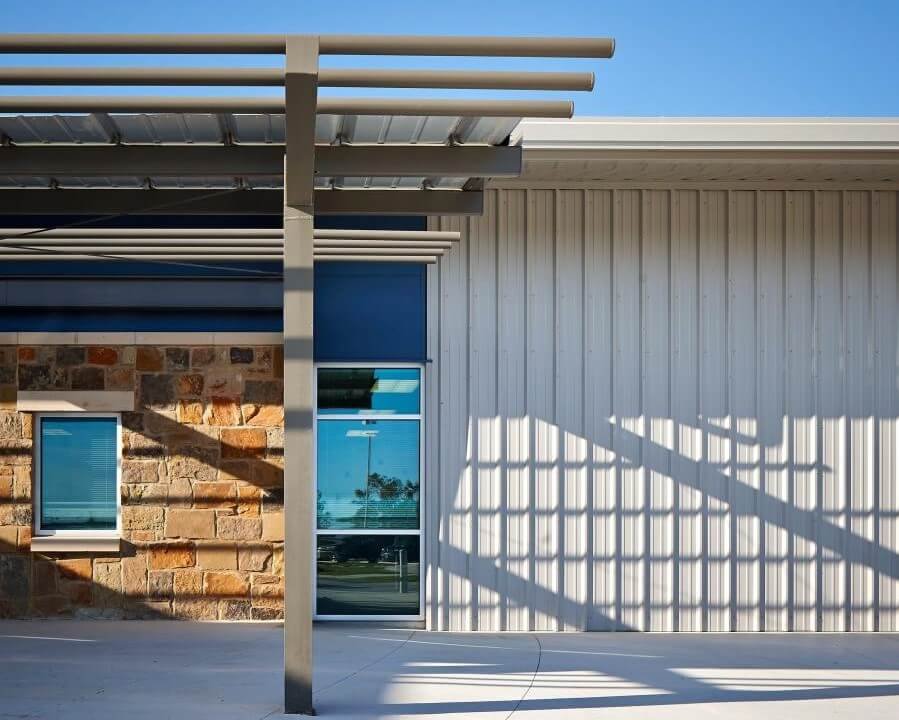
Pre-Engineered Metal Buildings in Wyoming
A pre-engineered metal building in Wyoming starts with two numbers: the ground snow load and the wind speed your local building department says you have to design to. Those numbers are not the same in Cheyenne, Wright and Evanston, and they change what the frame weighs, how deep the footings go and what the building costs. We sort that out first, before anyone talks colors or doors.
After that the job is simple. A manufacturer engineers the primary frames, purlins, girts and panels to your loads and ships a package that bolts together on site. We pour the foundation, erect the steel, hang the panels and close it in. For a shop building, an equipment barn, a county shop or an oilfield yard building, that is the fastest way to get a dry, heated, usable floor.
You came here for price and lead time, so here is how we handle both. If you would rather have one contractor carry the design too, see our metal building design-build work. We ask for the use, the size, the door and crane needs and the site address. We tell you what drives the number and how long the frame package and the dirt work will take. If the answer is that you should order now to be standing before snow flies, we say that plainly.
What a pre-engineered package includes and what we add
The manufacturer package covers the primary rigid frames, secondary framing, roof and wall panels, trim, fasteners and standard doors and windows. What it does not cover is everything below the base plate and a lot of what sits inside the walls. Foundations, slab, anchor bolts set to the manufacturer drawings, insulation, overhead doors, mezzanines, electrical and site work are separate scopes, and we price them as part of the same job so nothing is left for you to chase.
We erect the building from the package drawings: set the columns, raise the rafters, plumb and brace the frame, then hang girts, purlins and roof panels. Wall panels go on last. Pairing the building with an anchor bolt and foundation scope from the same crew keeps the template, bolt layout and slab edge matched to the frame reactions the engineer published, which is where most field problems start.
Snow, wind and frost depend on the town
Wyoming does not run one statewide building code for every project. The International Code Council notes that building codes are adopted and enforced locally by cities and counties, and Wyoming statute lets the state delegate enforcement to qualifying counties and municipalities. In practice, your building department decides which edition and which amendments apply, and you design to their published criteria.
Those criteria vary widely. The Town of Wright publishes a 30 psf ground snow load, 90 mph wind (exposure C) and a 42 inch frost line. Laramie County lists 32 lb/ft2 ground snow, 105 mph and a 36 inch frost line. Evanston asks for a 40 psf minimum snow load and footings at least 54 inches below grade. A frame engineered for one of those towns is not automatically right for another, so we get the load sheet from the jurisdiction before the order goes in.
What moves the price of a metal building
Steel tonnage is the biggest lever, and tonnage follows load. A 40 psf building weighs more than a 30 psf one with the same footprint, and wider bays or a lower roof pitch push weight up again. Wind exposure matters the same way. We price the same shop at the loads for each candidate site if you are still choosing where to put it, because the difference is sometimes larger than people expect.
The rest of the cost comes from the envelope and the dirt. Insulated panels cost more than single-skin panels and save heating fuel through a Wyoming winter. Overhead doors, a crane, a mezzanine, a heavy slab for loaded equipment and a long haul to a remote site all show up as line items. We would rather show you those lines early so you can decide what to cut, what to phase and what to keep.
Lead time, and why the calendar runs backward
Plan the schedule backward from the first hard freeze. Frame packages are fabricated to order, so lead time starts when the engineering is approved, not when you call. Foundations come next and need good weather, then erection, then closing in the envelope. If the building has to be enclosed before snow flies, the order date is what decides it, and every week of permit delay comes straight out of the erection window.
We run the site work and the frame order in parallel. While the package is being fabricated, we stake the pad, excavate to frost depth, set forms and place steel. When the trucks arrive, the foundation is cured and ready. That sequence is the reason a metal building goes up faster than most other construction types.
Who builds this way in Wyoming
Ranches and farm operators in Wyoming agriculture use these buildings for machine sheds, hay and commodity storage and calving barns, and we cover that on our agricultural buildings page. Contractors, oilfield service companies and fleet owners use them for shops and yard buildings with big doors and heavy slabs. Counties and towns use them for road department and public works shops where the budget has to stretch.
If you are comparing structural systems, our pre-engineered metal building overview shows where metal wins on speed and where other structures make more sense. Owners in the Wright area and along the I-80 corridor near Evanston often choose metal because the snow and wind numbers are known, the package is engineered to them, and the dates are easy to hold.
Get a price and a lead time
Send us the use, the size, the door count and the site address. We will come back with a budget range, the snow and wind numbers for your jurisdiction and the date the frame package has to be ordered to beat winter.
Common Questions
Do I need an engineer of record for a Wyoming metal building?
The manufacturer engineers the building package to the loads you supply, and the drawings carry the manufacturer's engineer stamp. Most building departments also want a site plan, foundation design and a code review, and some want a local engineer to stamp the foundation. We ask the building department what they require before we price, so the permit set is complete the first time.
How do I find the snow and wind load for my site?
Call or check the local building department and ask for the design load sheet. Counties like Laramie, Teton and Campbell publish tables, and some towns post their own PDFs. Rural sites outside a town fall to the county. Do not rely on a manufacturer default, since a number that works on one side of a county line may not be accepted on the other.
Can you put the building up in winter?
Steel erection can continue in cold weather, but concrete cannot be placed or cured the same way. If the foundation is in before the hard freeze, we can often erect and close in through the winter, with some days lost to wind and snow. If the foundation is not in, expect to wait for spring or to pay for winter concrete protection.
What is the difference between a metal building and a shop building?
Most shop buildings in Wyoming are pre-engineered metal buildings with the doors, slab and insulation the owner needs. The word describes the use. The structure is the same rigid frame and panel system, so a shop, an equipment barn and a county shed are priced the same way once loads and finishes are set.
Can I expand the building later?
Yes, if it is designed for it. We can leave an end wall as a bolted, removable frame so the building can grow along its length. Adding on to a side wall is harder. Tell us if you expect to grow, and we will plan the first phase so the addition is clean.
Related
Ready to talk about your project?
Request a Project Review