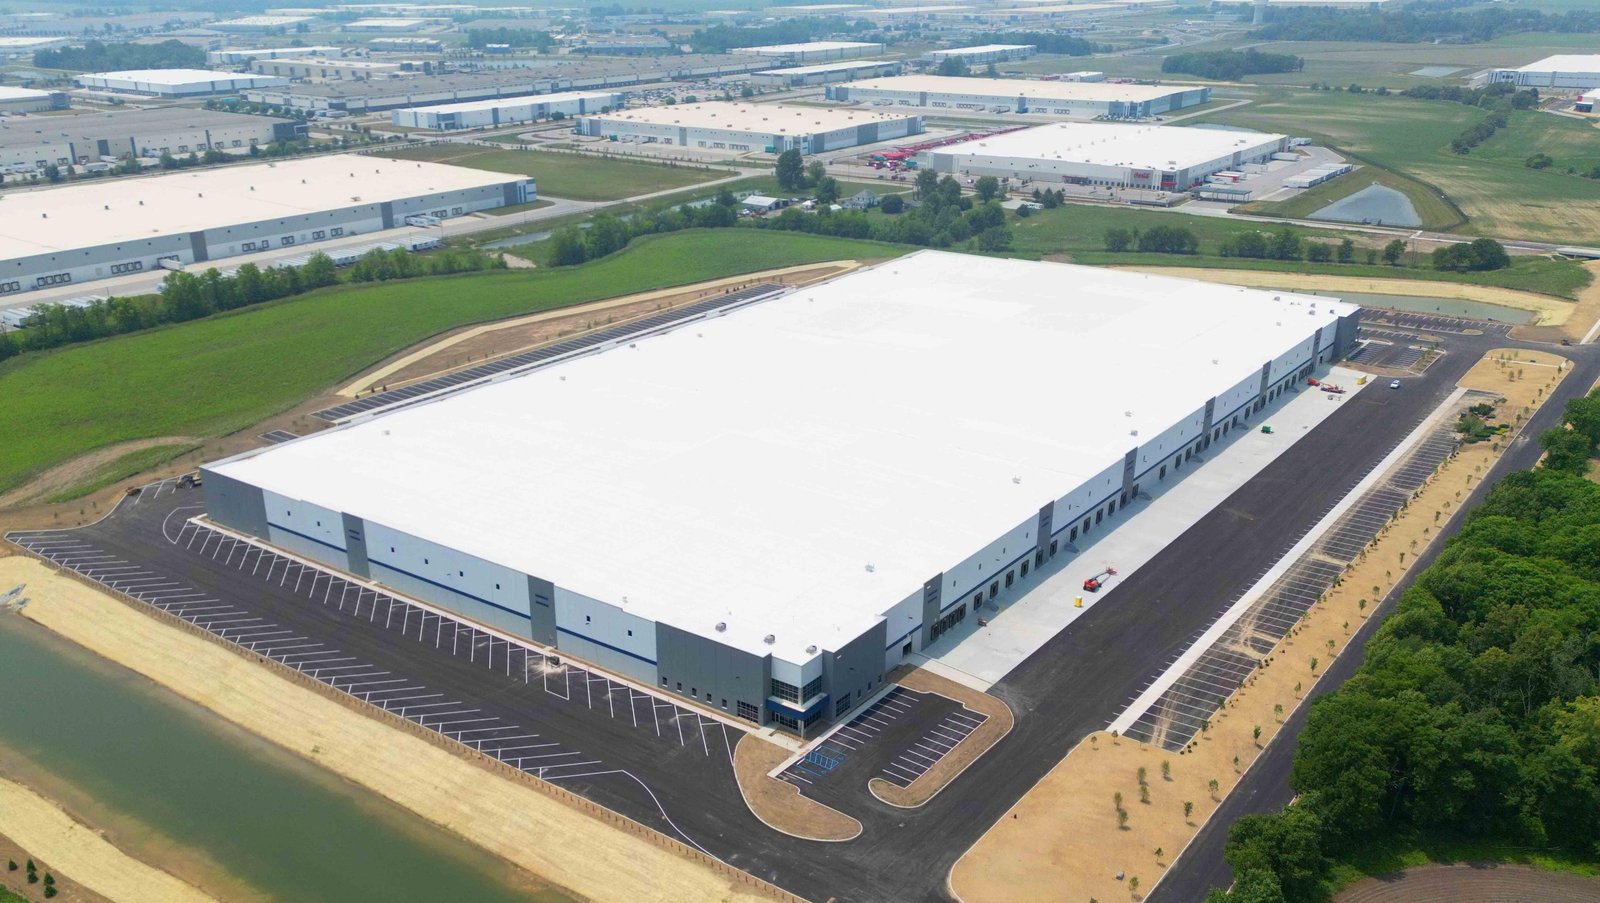
Distribution Center Construction in Wyoming
Union Pacific and BNSF both run yards in Cheyenne, and I-25 meets I-80 just southwest of town. That crossing is the reason a freight operator might look at Wyoming for a distribution center at all. The Cheyenne Logistics Hub covers about 2,000 acres southwest of the city with access to both railroads, both interstates, a short-line operator, transloading and rail car storage. If you move pallets, parcels or building materials across the Rockies, a building in that corner of the state puts you on two main lines and two highways.
A distribution center differs from a plain warehouse in how trucks move around it. Dock doors, truck courts, trailer parking and the way a loaded trailer turns on a Wyoming winter morning decide the layout, and the steel structure has to match. We build these as pre-engineered steel with enough eave height for racking, a slab that carries lift traffic, and a door package sized to the number of trucks you expect at the peak hour.
The people who contact us are usually regional wholesalers, building-supply houses, food and beverage distributors and freight companies that have outgrown a leased bay. Some need 20,000 square feet. A few need many times that. Either way, we start with the door count and the truck court, then size the box around them. If your needs are closer to simple covered storage, our warehouse page is the better match.
How we lay a distribution building out
We begin with the freight. How many inbound trailers a day, how many outbound, and do they load at the same time? Cross-docking a trailer in an hour needs doors on both long walls and a clear lane between them. Loading from stock to a delivery fleet needs doors on one side and fewer on the other. The answers set the building depth, the column spacing and where the office sits.
Then the truck court gets its own attention. A court needs room for a tractor and trailer to swing, a place to stage trailers, and pavement thick enough to hold a loaded wheel without rutting. In Wyoming the frost line matters too, since dock aprons that heave leave a door seal gap. Our truck terminal and cross-dock page covers the version of this problem where the building is mostly doors. For a mixed building, we draft the plan with you and revise it until the trucks and the racking agree.
Rail, interstates and the places freight stops
Look at how the interstates sit. I-25 meets I-80 southwest of Cheyenne, US 85 and US 87 run through the city, and I-180 works as a bypass from I-80 to US 30. North of there, Casper has I-25 and a Union Pacific line that ends in town, and its airport business park at 8500 Airport Parkway has a $617,483 Wyoming Business Council grant approved for about 30,000 linear feet of fiber.
Southwest, Rock Springs and Green River sit on I-80 with Union Pacific, and a distributor serving Sweetwater County mines, plants and oilfield yards can hold stock there and shorten every delivery. We cover that region through Rock Springs and Casper, which is where most of our regional building inquiries start. The right site depends on where your customers are, so we sketch the route before the building.
Fire, forklift traffic and a winter yard
A distribution building gets inspected for storage height, sprinkler coverage, egress and fire lane access. Wyoming has no single statewide building code that every town applies; the International Code Council says codes are adopted and enforced locally, and the state does not require adoption. We ask the local building and fire officials which edition they use before any drawing is final, so racking heights and aisle widths fit what they will approve.
On the ground, safety means separating people from forklifts and trucks. We lay out pedestrian doors away from truck traffic, size the office glazing so staff can see the dock, and leave room for bollards at door jambs and corners. In winter, snow shed from a metal roof is real: it can slide onto a truck court and a loading dock. We position snow guards and doors with that in mind and give your crew a path that stays clear.
The structure, doors and enclosure
The frame is a clear span or modular rigid frame, depending on width. Roof panels carry the snow design number your jurisdiction sets, and the wall can be insulated metal panel, a liner system or a standard single skin with batts, depending on whether you need temperature control. Dock doors get headers and framed openings sized for seals and levelers; the leveler pits are a slab-and-form matter we coordinate with the concrete crew.
Many buyers add a mezzanine for picking or an office above the dock. Our mezzanines and platforms work ties into the primary frame so the extra floor load is designed in rather than hung afterward. We also install the exterior trim, gutters, canopies over the doors and a roof access system, and we hand you drawings that show the load paths for your racking vendor.
Services that tie into this building
Most distribution jobs need a short list from us: warehouse metal shells for the structure, insulated metal panels where inventory needs temperature protection, and building expansions and additions when the business grows past the first box. Planning the expansion at day one costs little; adding a bay later to a building with no plan for it costs a lot.
If your business is the supplier rather than the operator, take a look at our warehousing and distribution page for how we think about the whole sector.
Plan your distribution building
Tell us your door count, your trailer volume and where you want the building. We will return a layout concept, a price per square foot and a schedule you can hold us to.
Common Questions
How many dock doors should a mid-sized distribution building have?
Count peak-hour trucks, not the daily average. Fast-turning through-freight needs many more doors per square foot than slow-moving stock does. We run the numbers with your volumes and add a few spare positions, since adding doors later means cutting into framed walls. We draw them so a future door can be opened with a header already in place.
Is a steel building really suitable for a distribution center?
Yes. A pre-engineered frame handles wide bays and high eaves well, and the panels go up quickly. Where it needs help is the slab, the dock details and temperature control, which are the same issues any building type has. We pay attention to those and match the steel to your racking.
Do I need a rail spur?
Only if you ship or receive carloads. Cheyenne Business Parkway is not rail served, while the Cheyenne Logistics Hub has access to both Union Pacific and BNSF plus transloading. If most of your freight arrives by truck, a spur adds cost you may never use. If you might want rail later, we ask about the site before we draw the building.
What does snow do to a distribution center roof?
It sets the structure. Design snow load is local, so we use the number your building department publishes. Drifting happens where a taller wall meets a lower roof, and at canopies over doors. We design the frame for those drifts and show where roof access and snow removal will happen.
Can you build in phases?
Yes. Many owners erect the first bays, move in, and add the rest when volume arrives. We design the end wall so it can be extended and pour utilities and slab edges to suit. The phase plan goes in the contract, not just a conversation.
Related
Ready to talk about your project?
Request a Project Review