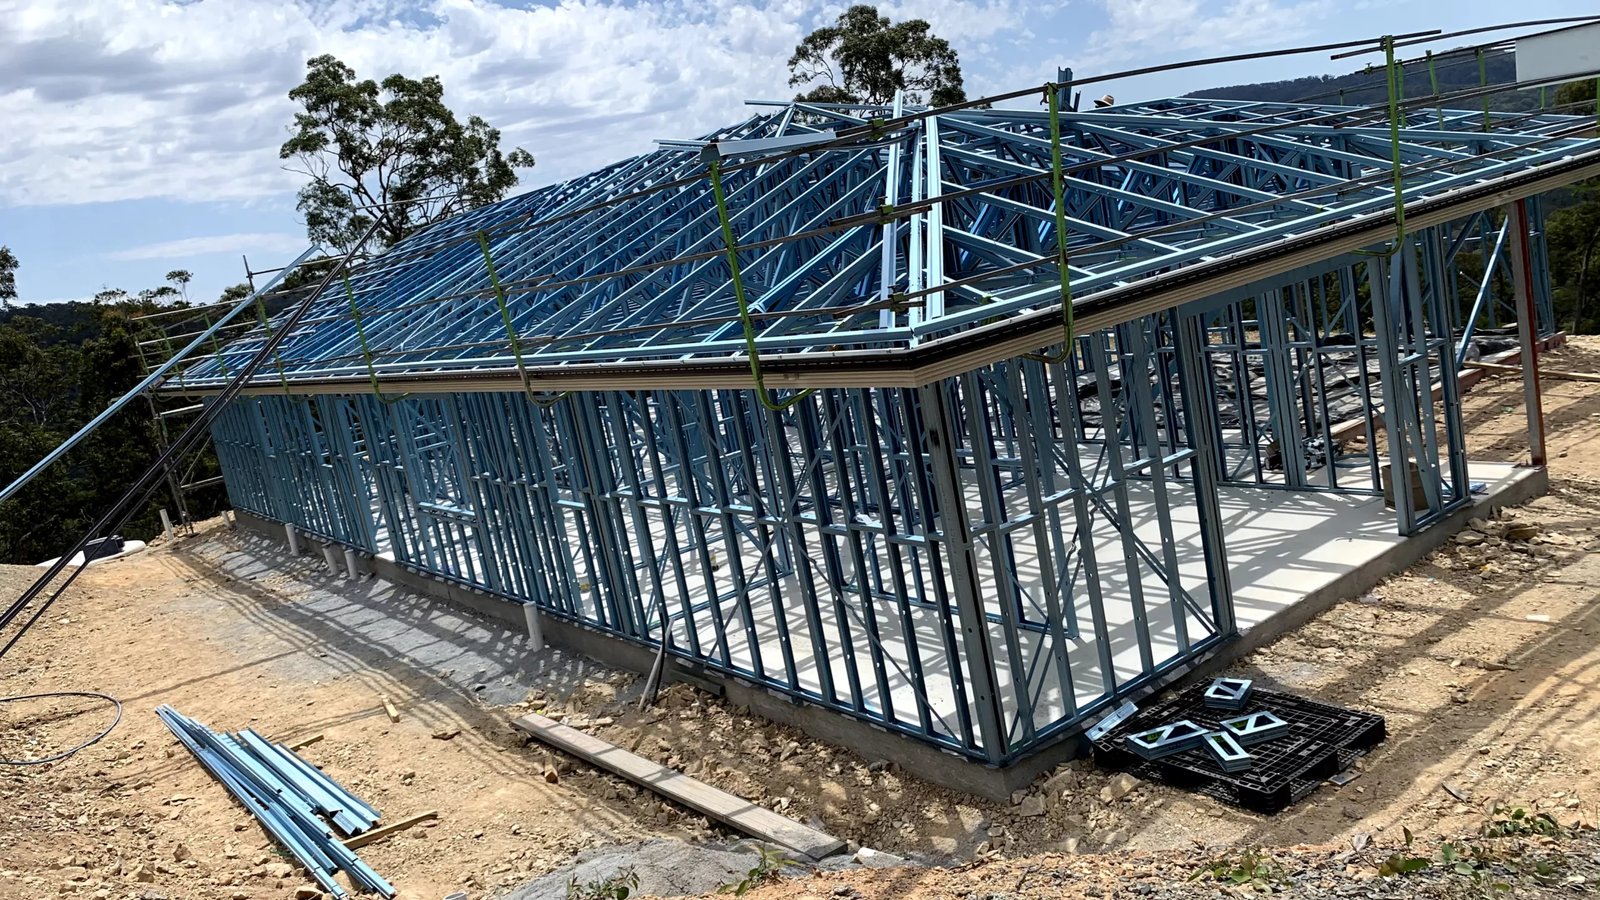
Metal Building Design-Build in Wyoming
Most metal building delays start before anyone turns dirt. The owner hires a designer, the designer waits on a geotechnical report, the building department asks for a load sheet nobody ordered, and the frame package gets released two months after it should have been. Design-build cuts that chain down to one phone number. We take the program, the site and the budget, and we carry the building from sketch through the last trim screw.
Under a design-build contract we handle the layout, the manufacturer selection, the engineering coordination, the permit set, the foundation and the erection under one agreement. You do not hire a separate architect to draw a box that a manufacturer will redraw. You also do not discover at bid time that the foundation sub priced a different building than the one the frame supplier is shipping.
The result for an owner is a price you can hold us to and a schedule with one person responsible for it. For shops, county buildings, oilfield yards and storage, that is usually the right deal.
Why owners in Wyoming pick one contract
Wyoming projects are spread out. A county shop might be two hours from the nearest large contractor, and the crew you send out has to be able to handle a weather day without a phone call to three subs. When sites are remote and seasons are short, fewer handoffs mean fewer lost days. That is the plain reason owners ask us for design-build rather than bid-build.
Labor is also tight in the busy corners. Meta's announced data center campus in south Cheyenne was reported to need more than 1,000 skilled trade jobs at peak construction, and large projects like it pull trades from across the region. A single contractor that already has a crew and a supplier line can keep a smaller job moving while the big ones compete for hands.
How we run a design-build job
We start with a one page scope: use, size, clear height, door count and sizes, crane or no crane, insulation level, office or no office, and the site. From that we give you a budget range and a realistic lead time for the frame package. If you like the numbers we move to a signed design agreement, pull a design load sheet from the building department and lock the layout.
Then the parallel work begins. The manufacturer produces drawings, we draft the foundation to match its reactions, and we submit the permit set. Once a permit is in hand, we have the site work, concrete and steel crew already booked. Nothing waits on the next trade because the same company is scheduling all of them. If a change comes up, one phone call settles it, and you see the cost before we act.
Permit reality for a design-build job
Design-build only works if the permit path is clear, and in Wyoming that path is local. Under Wyoming Statute 35-9-121, qualifying counties and municipalities hold the authority to enforce building, fire and electrical standards, and a locality with that authority must keep its standards at least equal to the state's within six months after the state adopts new codes. The practical result is that two neighboring towns may be on different editions at the same moment.
We confirm the adopted edition, the amendments and the design load values with the building official before we sign a final price. If the project sits in a county without local enforcement, we confirm who reviews plans and who inspects. A design-build contract that skips this step leaves the owner holding a stamped drawing for a building that the jurisdiction will not approve.
Decisions that change the design
A few early decisions drive the whole job. Clear height sets the frame size and the door options. A planned crane changes the columns, the runway beams and the slab. Future expansion changes which end wall is built as a removable frame. Heating fuel and insulation choices change the wall system, which is where our insulated metal panels come in.
Site conditions matter just as much. Soil and frost depth set the foundation, access sets how the trucks and cranes get in, and utilities set the schedule for the slab. In Sheridan, for example, new manufacturing space has been built in a business park for companies such as Kennon Products, which broke ground on a 35,000 square foot corporate and manufacturing building. A building like that rewards tight coordination between the slab, the frame and the utility rough-in, and design-build keeps all three on one page.
Where design-build fits best
Manufacturers and light industrial users like design-build because their production lines have to start on a date. We lay out the building around the equipment, the crane, the loading and the office, as covered in our manufacturing work. Public owners use it too when a county or town needs a road shop, a storage building or a fleet yard and wants a firm price before the budget year closes, as described on municipal and public works projects.
Smaller flex and light industrial buildings are common, too. Contractors who want a shop with offices and an overhead door bay often start with a flex light industrial layout. We can also bring in rigid frame erection on its own when an owner has already bought a package and only needs the steel put up, and a Sheridan project follows the same sequence as one anywhere else in the state.
Start with one scope sheet
Tell us what the building has to do and where it goes. We will return a budget range, a permit path and a schedule for design, foundation and erection under one contract.
Common Questions
Is design-build more expensive than hiring an architect first?
Usually not, because the manufacturer drawings do the structural design work and we avoid paying twice for a building layout. You do pay for coordination and engineering time, but it is built into the contract. What you lose is the ability to shop one design to several bidders, and for a metal building that rarely matters.
When do I know the final price?
We give a budget range at the scope stage and a firm price after the design load sheet, soils information and door and finish selections are set. Steel prices move, so the quote has a validity window. If you sign inside it, the number holds.
Can design-build work for a building on leased land?
Yes, but the lease terms come first. We ask who owns the improvements, whether the landlord has to approve the plans and whether utilities are already at the lot line. Oilfield yards and shops on leased ground are common, and we plan the foundation and the building so the owner can document what was installed.
Who pulls the building permit?
We prepare the permit set and submit it with your authorization. Fees and any plan review comments come through us, and we answer them. You stay informed, but you are not the one chasing the building department.
What if I already own a manufacturer package?
We can erect a package you bought, and we can add the foundation and site work around it. We would want to check the drawings against your local snow and wind values first, because a package ordered with the wrong loads is expensive to fix.
Related
Ready to talk about your project?
Request a Project Review