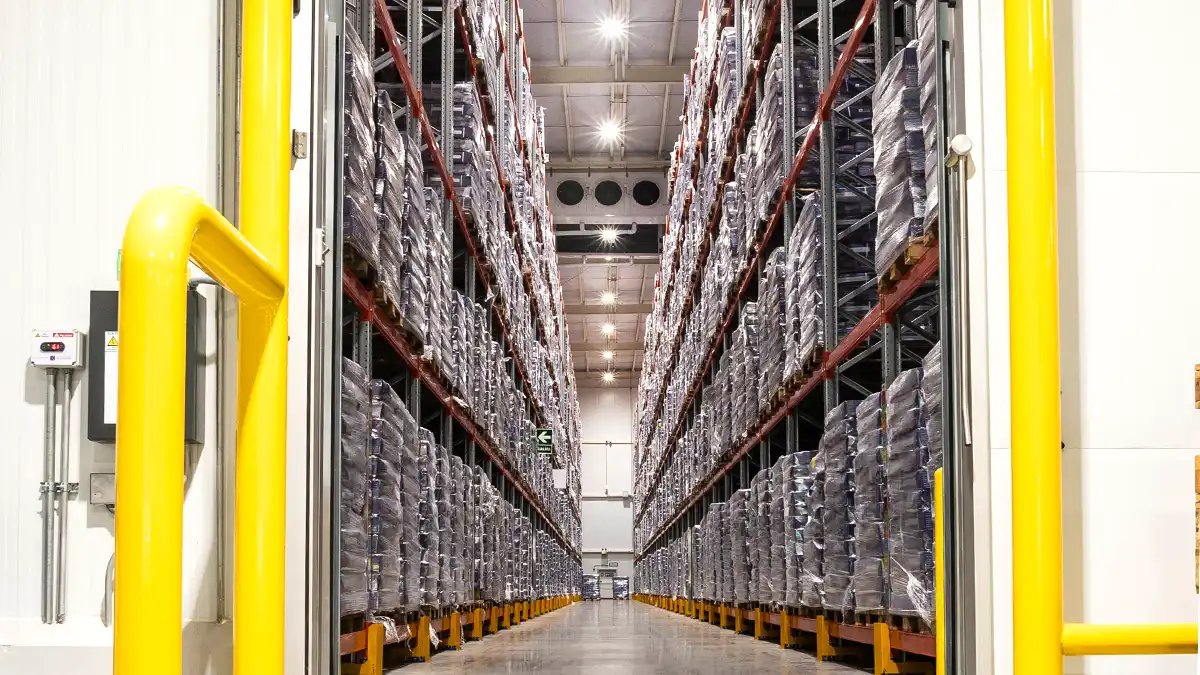
Cold Storage Facility Construction in Wyoming
Cold storage in Wyoming has to fight the ground as much as the air. A freezer held below zero will, over time, freeze the soil under the slab, and frozen soil swells and lifts floors, column bases and dock aprons. On top of that the building sits where Evanston asks for footings 54 inches below grade and Laramie County lists a 36 inch frost line. So the structure of a cold building matters, and the details at the slab edge and the dock matter more than the paint on the wall.
We build the shell for cold storage as a pre-engineered steel building wrapped in insulated metal panels, with a continuous vapor seal, insulated roof, and a slab detailed to keep the ground below it from freezing. Refrigeration equipment, evaporators and controls are specified and installed by a refrigeration contractor; we coordinate with that firm so the roof curbs, wall penetrations, structural supports and drain lines are laid out before the panels go up.
Typical buyers include a rancher or processor who needs a chill room for meat, a produce or dairy handler, a distributor that wants a temperature-controlled bay, and a county or nonprofit that stores food. The scale ranges from a single cooler box inside a larger shell to a stand-alone freezer building. If you are building a larger plant around a cold room, the food and beverage processing page covers the process side.
Who needs cold space here
Agriculture still shapes the state. Around Powell, the economy rests on mineral extraction and agriculture, with sugar beets, barley, pinto beans and beef named as products. In Afton, up the Star Valley, dairy farming was once central (600 dairies in 1947 against about 175 farms by 1982), though the Thayne Creamery closed in 2005. Torrington lost its sugar plant in early 2019, and its population dropped from 6,501 to 6,119 over the decade.
Those histories point to a plain fact: many Wyoming producers send product out of the state to be processed and chilled, and local cold space gives them a way to hold and ship on their own terms. A valley dairy, a beef processor or a bean grower may all use a small cold building more than a large one. We treat that as a reason to size to the business you have, with an eye on adding a cooler later. Our agriculture and agribusiness page goes further on that buyer.
What the cold shell includes
Walls and roof are insulated metal panel, which combines the exterior skin, the foam core and the interior face in a single piece. That cuts the number of layers and joints where moisture can sneak in. The joints are sealed and gasketed, and the roof is detailed so ice and condensation do not form where the panel meets a curb or penetration. We also install the overhead doors, the vestibules and the dock seals that keep warm air out.
We coordinate the floor with your refrigeration engineer. A freezer slab usually has insulation below it and either heat or ventilation under that to hold the soil above freezing. A cooler at 35 degrees may need only insulation and a vapor retarder. Either way, the floor is designed for forklift traffic, wash-down and drainage. Our insulated metal panels service covers the envelope itself.
How we plan a cold building
We start by asking what you will store, at what temperature, and how often doors open. A lightly used walk-in has different needs from a busy dock cooler. Then we decide whether the cold space should be a stand-alone building or a room inside a larger shell. A cold room inside a general warehouse shares walls and roof with a dry building, which saves money on envelope but needs a careful insulated partition.
We then lay out the mechanical zone: where the compressors sit, where condensers vent, how big the electrical service must be. Lead times on refrigeration gear can be long, so we ask your refrigeration contractor for equipment weights, roof loads and power requirements at the start of design. With those in hand, our drawings show every curb and support, and nothing gets cut into a finished panel later.
What makes cold space cost more
Cost per square foot runs well above a dry warehouse. The panel is thicker, the slab is more complex, the doors are insulated and sealed, and the refrigeration and electrical systems are major line items. The biggest swing is the temperature: a cooler is far cheaper to build and run than a freezer, and a blast freezer costs more still. We ask whether you need to hold a precise temperature range or only keep product cool for a few days.
Size also matters. A small box has a lot of skin per cubic foot, so its cost per square foot is higher than a big one. Where you can, we shape the building as a simple rectangle with a clean envelope. We separate the shell price from the refrigeration price in our proposal so you can compare, and we tell you about the operating cost too, since insulation thickness is cheaper to add now than to retrofit.
Code, fire and worker safety
Wyoming does not apply one building code everywhere. The ICC reports that codes are adopted and enforced locally, so a project in a town with enforcement authority follows that town's edition, while the state fire marshal's office adopted the 2024 International Codes on June 28, 2024. Foam-core insulated panels and refrigerant systems draw attention in plan review, so we bring panel fire test data, refrigerant information and egress plans to the local official early.
Inside a cold room, worker safety means interior release hardware on freezer doors, emergency lighting, vapor-tight fixtures and clear egress. We include these as part of the building, not as extras for the owner to find later. If an older cold building has failed panels or leaking seams, our re-skin, retrofit and repair work covers the envelope fix.
Price a cold storage building
Give us the temperature, the product and the pallet count. We will tell you what a shell costs, what your refrigeration contractor needs from us, and how to keep the schedule ahead of winter.
Common Questions
Do I need heat under a freezer slab?
In most freezers held well below freezing, yes. Without it, the soil under the slab freezes and heaves the floor. Your refrigeration engineer sets the method, whether electric, glycol or ventilated, and we coordinate the slab build-up and conduit. Coolers above freezing usually need only insulation. Ask the question early because it affects foundation depth and cost.
Can you build a cold room inside an existing building?
Yes. An insulated panel room with its own floor, ceiling and refrigeration can sit inside a larger shell. We check the existing slab, the roof load for the condensing unit and the available electrical service. Sometimes it is cheaper to build a new stand-alone box than to modify an old one.
What snow load and wind speed apply to a Wyoming cold building?
Those numbers come from your local jurisdiction. Laramie County lists a 32 lb/ft2 ground snow load and 105 mph wind speed, Wright publishes 30 psf and 90 mph, and Evanston requires a 40 psf minimum snow load. Insulated panels are not lighter than plain metal, so we check the frame against the local numbers.
How long does it take to get refrigeration equipment?
Lead times vary and can be longer than the steel. That is why we get the equipment loads and power requirements before we finalize drawings. If the equipment is going to arrive late, we sequence the building so the shell is complete and the floor is ready for installation.
Is a small cold building worth building in a small town?
For many producers it is, because it avoids shipping product to be chilled elsewhere. The shell for a small box is simple; the equipment is the larger part of the cost. We can give you a rough shell price quickly and help you size the box before you commit.
Related
Ready to talk about your project?
Request a Project Review