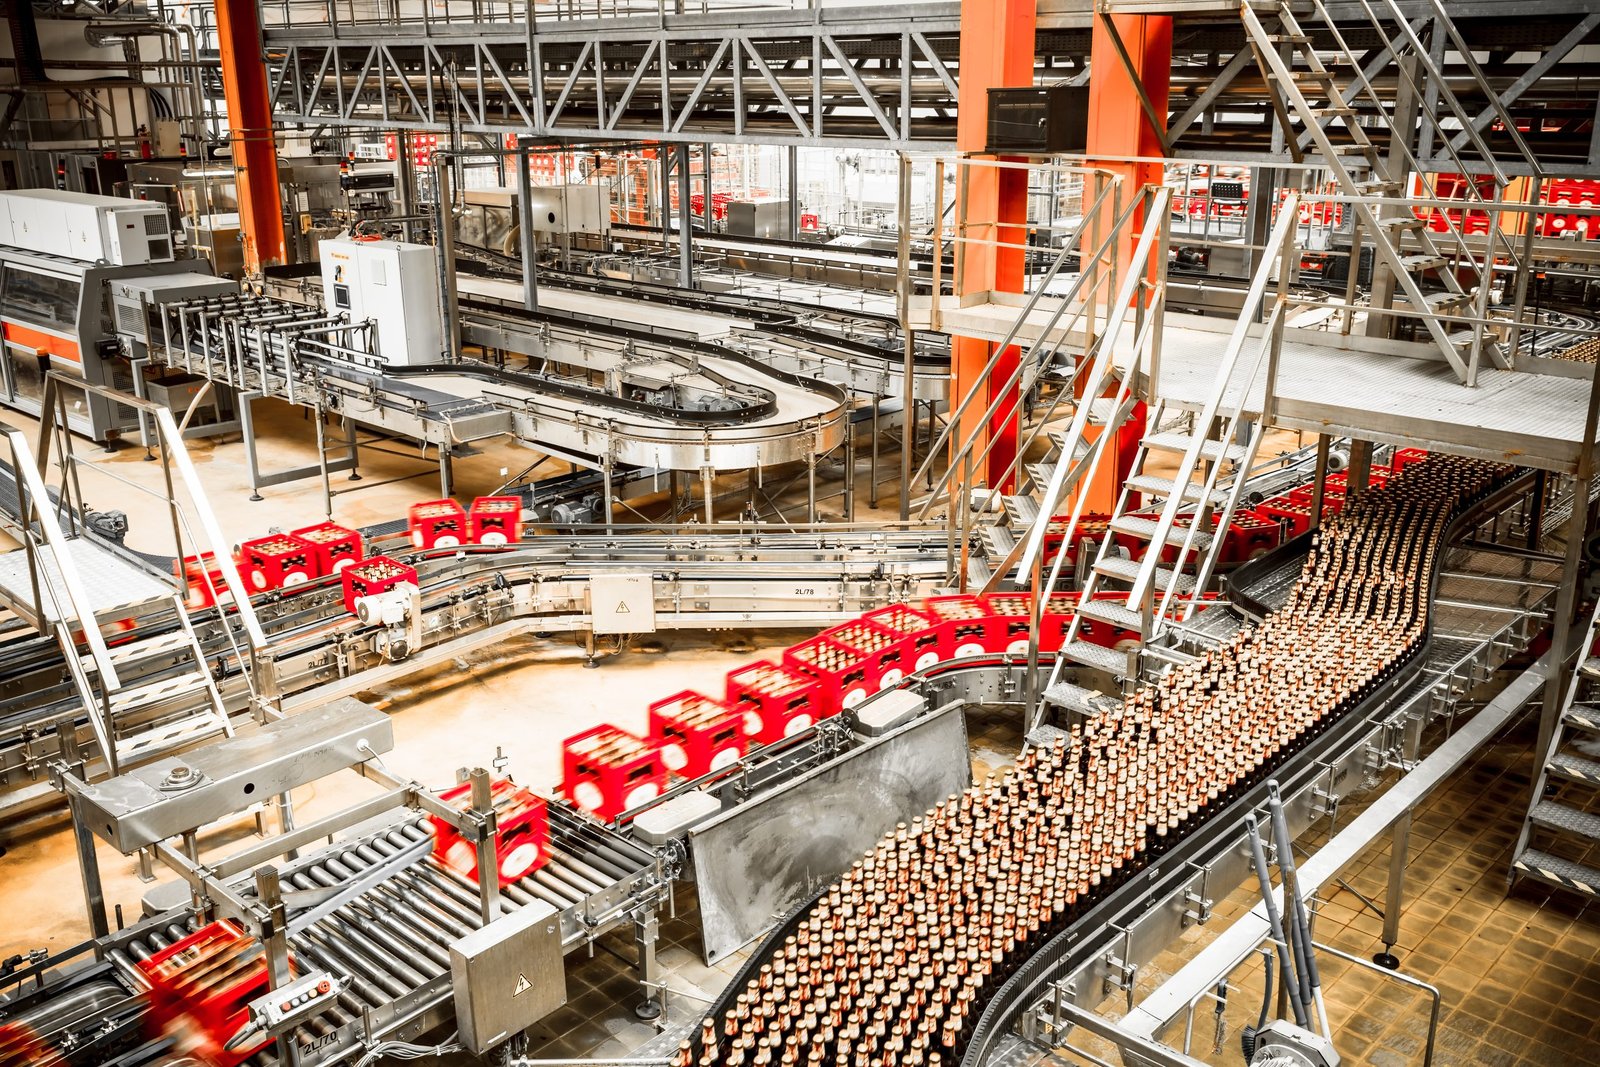
Food and Beverage Processing Buildings in Wyoming
Cattle ranching is still the main industry in Lusk, and in Powell the list of products starts with sugar beets, barley, pinto beans and beef. Wyoming grows and raises food. The harder part has been turning it into packaged product close to home. A small meat room, a bakery, a brewery or bottling hall, a bean cleaning line or a sugar and grain handling building each need something a plain shop does not give: a floor that drains, walls you can wash, and an envelope that keeps moisture and cold where they belong.
We build the structure and envelope for those plants. That means a pre-engineered steel building with insulated metal panels or liner panels, sloped floors with trench drains laid out in the slab, wall protection at the base, sealed doors and a roof that handles condensation. The process equipment, refrigeration, boilers, wastewater treatment and inspection-driven details come from your food-safety consultant, the equipment vendors and the regulators. We make sure the building is ready for them.
Operators we talk with range from ranchers adding a processing room to entrepreneurs scaling up a regional product. If your plant is mostly cold rooms, read our cold storage page. Dry ingredient or packaging storage shares features with a warehouse, and we often build both under one roof.
Start with the process flow
Food plants are laid out on flow: raw in, process, pack, ship, with clean and dirty areas kept apart. We ask for the flow diagram and the equipment list before we draw walls. Where do people change and wash? Where does waste leave? How do pallets move without crossing finished product? Those answers decide the column grid, wall positions and door locations.
After that comes room finishes. Production areas often use smooth, non-absorbent wall panels, coved base details and sealed ceilings, while dry storage uses standard liner. We price each zone separately so you can put the expensive finishes only where inspectors and processes require them. Because food buildings are more fixed once built than a general shop, we spend more time on drawings and less on the field.
Floors, walls and drains
The slab is the most important part of a wet plant. It needs a sealed surface or topping, slopes to drains, joints that are filled and a thickness that suits forklifts and wash-down. A slope that runs the wrong way leaves standing water and a smell. We coordinate slopes with the concrete crew and the drain layout with your plumber, then check the finished floor before equipment goes in.
Walls and ceilings are insulated panels with sealed joints, designed to be pressure-washed. Doors are insulated, with gaskets and hardware that stand up to cleaning chemicals. Roof penetrations for exhaust fans and refrigeration lines are curbed and sealed. Our insulated metal panels and liner panels and trim work are built for this use.
Permits, plan review and the state
A food plant has more reviewers than most buildings. The building department checks structure, egress and fire protection. A food-safety regulator may check layout and finishes. The state environmental agency may weigh in on wastewater and air emissions. We cannot speak for any of them, but we do keep a drawing set organized so each reviewer sees what they need. The International Code Council notes that building codes in Wyoming are adopted and enforced locally, so the building review is set by the town or county.
The state adopted the 2024 International Codes on June 28, 2024, and Thermopolis shows how a town applies them: its Ordinance No. 884, effective May 8, 2026, adopts the 2024 International Building Code and related fire, fuel gas, mechanical and existing building codes. Your local official tells us what applies, and we put those references on the drawings.
Water, power and wastewater
A processing plant uses much more water and produces much more wastewater than a shop. Before you buy a lot, check water capacity, sewer capacity and power with the utility. Rural lots sometimes cannot handle the load. Hot water, steam, compressed air and refrigeration all need space in a mechanical room or yard. We plan the building so equipment can be added without tearing into finished work.
Climate counts too. Worland sits in the Big Horn Basin in USDA Hardiness Zone 4b, with frigid, dry winters, and the Big Horn River runs through the area. Floor drains and exterior pipes need freeze protection, and truck docks need to keep cold air out of production rooms. Consider a vestibule at the entry to hold cold out of the plant. Have a look at Worland for what we know of that basin.
Who buys these buildings
The owners are as varied as the food itself. Ranch families who want to process their own beef, brewers and bottlers, a regional bakery, a bean packer, a farm co-op. Worland's records name beverage, sugar and packaging among its past and present employers, a sign of how a basin town can support more than one food-related business. Our agriculture and agribusiness page covers farm-side buyers, and the manufacturing page covers the broader plant side.
Whatever your business, we begin with a short conversation about volume, product and growth. A plant that will triple output within five years is built differently from one that will stay the same, and the steel frame should reflect.
Plan your processing building
Send us your product, your process flow and your lot. We will price the shell and the envelope and tell you what to ask your equipment vendors and regulators.
Common Questions
Do you handle food-safety certification?
No. Certification belongs to the plant operator and the regulators who review the process. We build the structure and envelope to support it, with sloped floors, drains, sealed panels and cleanable finishes, and we coordinate with your food-safety consultant so the building does not become the obstacle.
Can I start small and expand?
Yes, and it is common. We design the building with an end wall that can be moved, and we run utilities and drains to suit the future layout. The first phase should contain the process flow in the right order so the expansion adds to it rather than rearranging it.
What floor do I need for wash-down?
A sealed, sloped concrete floor with drains, filled joints and a chemical-resistant topping or sealer in wet areas. Dry storage can use plain sealed concrete. Slopes and drain positions are set early, because they are hard to change after the pour.
How cold does the building need to be?
It depends on the product. Chilled rooms hold a moderate temperature, freezers go lower, and production rooms often run cool. We size insulation, vapor control and doors for each zone, and we work with your refrigeration engineer on the loads.
Will the building handle Wyoming snow?
Yes, if it is designed to the local number. Wright publishes 30 psf ground snow, Evanston requires at least 40 psf, and Laramie County lists 32 lb/ft2. Your jurisdiction publishes the right value for your lot, and we use it. Roof-mounted refrigeration equipment adds to the load, so we include it.
Related
Ready to talk about your project?
Request a Project Review