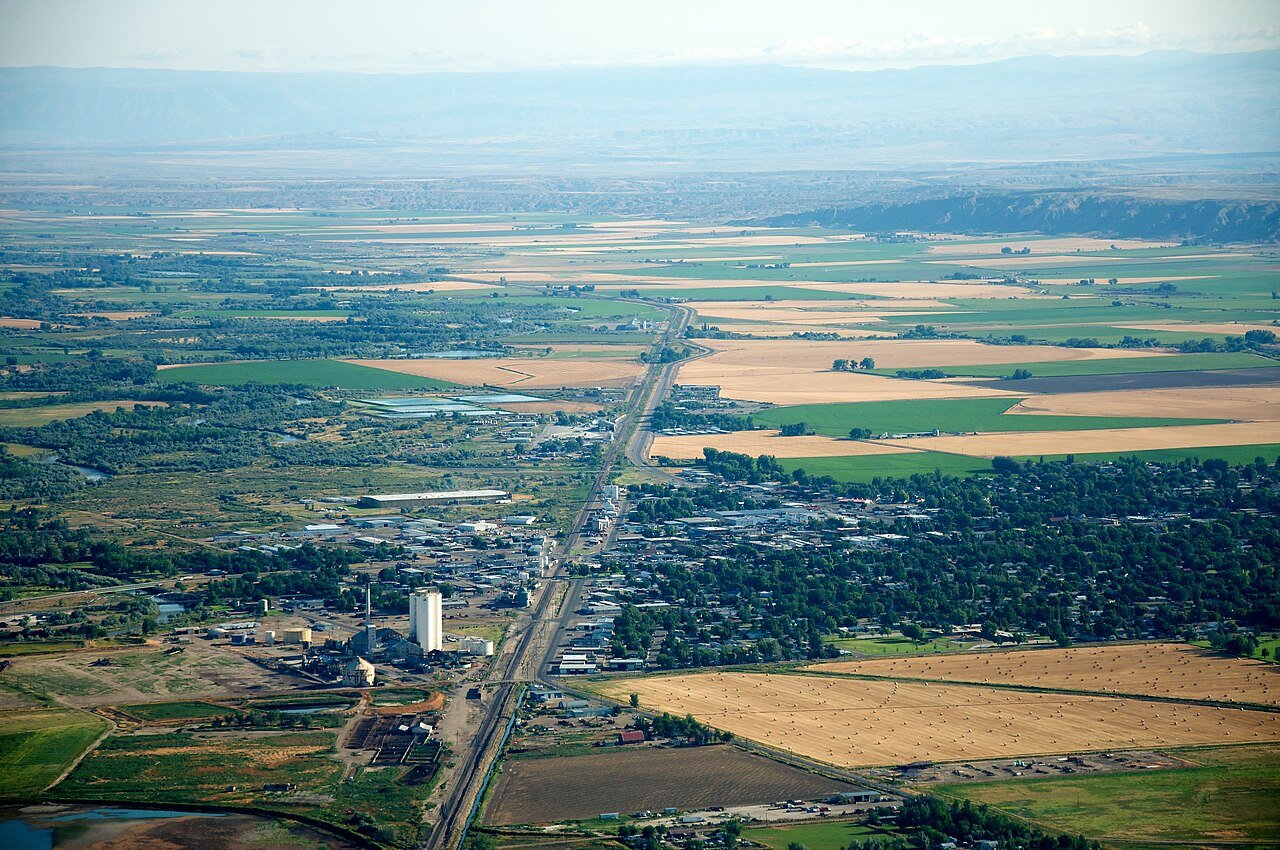
Steel Warehouses and Shops in Worland, Wyoming
Worland's roads decide where warehouse buyers want to build: US 20 to the south, US 16 to the east and the combined US 20/16 to the north. Trucks coming off any of those want a flat lot, a wide apron and a building with docks or drive-through doors that does not make the driver back across a public street. We erect steel warehouses, shops and light industrial buildings for owners in the Big Horn Basin, and the design always starts with how the freight moves.
The town sits at about 4,065 feet on the Big Horn River in USDA Hardiness Zone 4b, with frigid, dry winters and little wind. Low wind is a gift to a crew, because crane lifts and panel handling stop less often than on an open plateau. Cold is the cost. Concrete cures slowly, so a fall pour needs blankets or an early date, and the heated spaces inside a warehouse need insulation that matches the cold.
Worland's reference article lists beverage, sugar and packaging companies among the town's employers, which suggests the local economy has handled bulk goods for a long time. We bring the same practical view to your building, whether you work in warehousing and distribution or run a single shop. You get a price per square foot, a lead time and a written scope, then we talk through doors, docks and floor.
Starting from the truck and the pallet
We design a warehouse around the load. A beverage or packaged-goods operator needs aisles for forklifts, dock levelers at truck height and enough clear height to stack pallets safely. A sugar or bulk-product handler needs a floor that tolerates heavy loader traffic and a roof that stays dry. We sit down with your operations person, sketch the flow on paper and then choose the width, length and eave height that match.
If your building will carry heavy lifts, we plan for them now. A crane-served industrial building needs heavier columns and runway beams, and the slab needs to be thick enough where the loads come down. Adding that later usually means tearing out part of the frame. Our approach is to ask the question at the start, price it as an option and let you decide with the numbers in front of you.
What moves through the Big Horn Basin
The basin is not a single freight market. Worland has highway access in three directions, but it has no commercial airline service as of 2026, so goods and people reach it by road. A buyer who relies on parcel carriers or visitors flying in has to plan the extra drive. Our trade partners are used to long hauls, and we schedule steel deliveries to match the roads and the weather. Plan the receiving side too: a forklift, a pallet jack and a clear route from dock to rack matter as much as the walls.
Because the town sits on a river, the ground can be wet in spots. We look at drainage and soil before we finalize a slab. Warehouse owners also care about fire access and sprinklers, which depend on the building size, height and stored material, as well as what the local fire official enforces. Wyoming leaves enforcement to qualifying counties and cities, so the answer comes from the office that covers your parcel.
Warehouses, distribution and shop space
The simplest building is a steel warehouse with a clear span, a few dock doors and an office in one corner. A step up is a distribution center with more docks, a higher eave and an interior layout that supports racking. For some owners the right answer is a combination: warehouse space at the back and a showroom or counter at the front.
Smaller operators want shop buildings. A repair shop, a fabrication bay or a delivery company's garage is mostly a clear span with tall doors and a good floor. We build these in a range of sizes, and we can leave room to grow. If you are comparing options, send us your rough footprint and we will tell you how the cost changes with each size.
What changes the price of a Worland warehouse
Height is the big one. Every extra foot of eave height adds steel, wall panel and sometimes foundation cost, but it also adds storage volume. We show you the cost of each foot so you can decide how high to go. Insulation is next. A heated warehouse needs insulated walls and roof, and the choice between blanket insulation and insulated panels moves the price noticeably.
Docks and doors come after that. Each dock position needs a pit or a leveler, a seal and an overhead door, and the slab around it needs extra thickness. Site work completes the budget: grading, gravel, paving and utility taps. We tell you which items are inside our scope and which belong to others, so you can compare bids honestly. If you need offices inside the building, our industrial office buildouts let you finish them in one contract.
Practical questions to settle before you sign
Before you buy steel, settle where the trucks enter, where they park and where they turn. A building that sits well on paper can fail if the apron is a few feet short. Check utilities too: three-phase power, water for sprinklers and sewer or septic can control the schedule more than the steel can.
Talk to your insurer early. They may have requirements for fire protection, roof type and distance to neighboring buildings. Customers in Thermopolis and Greybull face the same questions, and the sooner they are answered, the smoother the project. Finally, think about how you will use the space in five years. A distribution operator who sees growth ahead should buy a building designed for an easy addition.
Price a Worland warehouse
Send us the footprint, the eave height, the number of dock or drive-through doors and the date you need to be loading trucks. We will return a price and a lead time.
Common Questions
How tall should a warehouse in Worland be?
Tall enough for your racking or stacking plan plus clearance for sprinklers and lighting. Many owners start around the height of their stacked pallets and then add a safety margin. A taller building costs more in steel and walls but gives you storage volume you cannot add later. Tell us your pallet height and equipment and we will recommend an eave height.
Can I get a loading dock in a steel building?
Yes. Dock positions are cast into the slab, with a pit for the leveler and framed openings for the door. We coordinate the foundation drawing with the dock equipment supplier so everything lines up. Plan for truck apron length and turning space as well.
What does cold weather do to the schedule?
It slows concrete work more than steel erection. A slab poured in cold weather needs blankets, heated enclosures or a later date. Once the slab is cured, steel can go up quickly in low-wind conditions. We recommend ordering steel early so you can pour as soon as conditions allow.
Do I need sprinklers in a warehouse?
It depends on size, height, what you store and what the local fire official requires. Ask the building office early, because sprinkler systems can add a tank, a pump or a larger water line. We design the building to accept them if you need them.
Related
Ready to talk about your project?
Request a Project Review