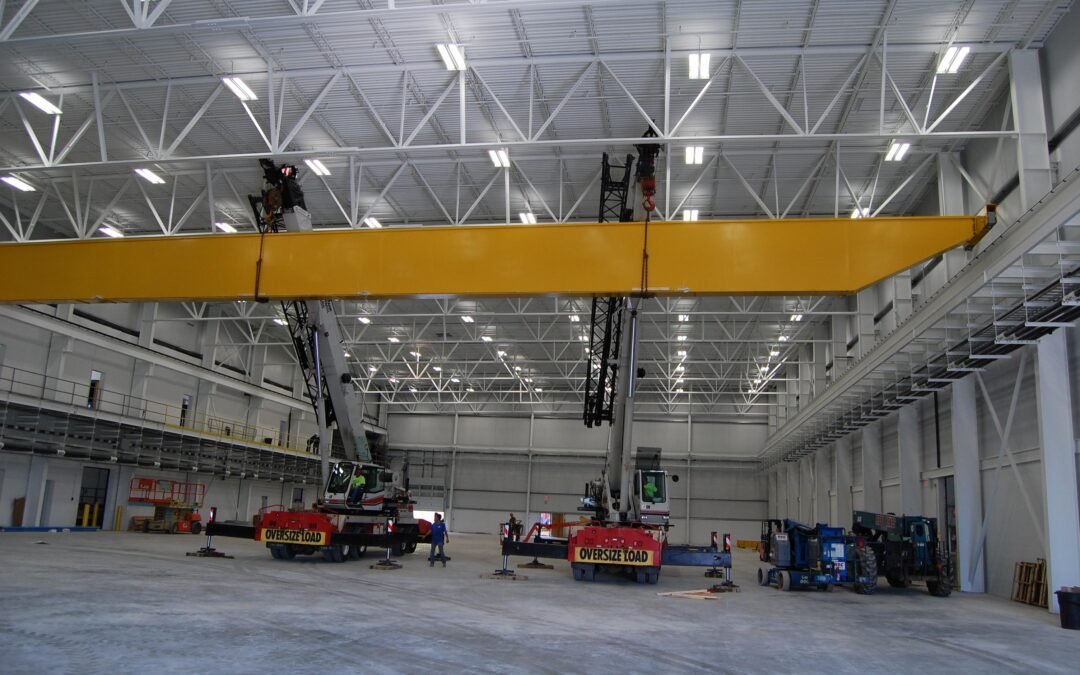
Crane Industrial Buildings in Wyoming
Hang a bridge crane from a building that was not built for it and the building lets you know every shift. The runway sags, the crane drifts, the columns rack and the rails need to be re-shimmed before the first year is out. A crane building is a different animal from a plain shop, and it has to be designed that way from the start.
We build metal buildings that carry overhead cranes for Wyoming fabrication shops, repair bays, service yards and processing plants. That means extra columns or heavier columns to carry the runway beams, a stiffer frame to control sway, and a slab that can take the wheel loads of whatever you are lifting. The crane vendor and the building manufacturer both need the same numbers: capacity, span, hook height, runway length and duty cycle.
If you tell us what you lift, how often and how far it travels, we can tell you what the building will look like and what it will cost before you commit to the package. If you only know you want a crane someday, we can leave room for it in the design and save you a rebuild later.
Where crane buildings get used in the state
Wyoming has plenty of heavy industry that needs overhead lift. Sweetwater County alone has four trona mines, and the Wyoming State Inspector of Mines' 2025 report counted 2,296 trona workers, a figure that has stayed in a narrow range for years. Mines and processing plants support a long chain of repair shops, fabricators and maintenance buildings, and many of them need cranes of their own around Rock Springs and Green River.
Rail-served industrial sites add another set of demands. The Cheyenne Logistics Hub has about 2,000 acres southwest of Cheyenne with BNSF and Union Pacific access, a short-line operator, transloading and rail car storage, and heavy-lift buildings fit that type of work. In the Powder River Basin, Campbell County commissioners approved rezoning nearly 1,500 acres of the Coal Creek mine heavy industrial, keeping the coal tipple, rail lines and buildings in place for future tenants. Buildings that suit that kind of use are what we erect.
What we coordinate with trade partners
We set the foundation, erect the frame and runway steel, and hang the panels with our trade partners, which matters on a crane building because tolerances stack up. Column base elevations, runway beam alignment and rail gauge all depend on each trade finishing within tight limits. When one company does the concrete, steel and envelope, the tolerances are managed in one place.
The crane itself usually comes from a crane supplier who installs the bridge and hoist. We coordinate the delivery date, the lay-down area and the access for their lifting equipment, and we survey the runway before they mount the rails. A good handoff saves days of re-shimming and gets the crane commissioned cleanly.
Lifting and load safety
A crane building has two safety stories: building the structure and then operating a crane in it. During construction, we plan the heavy lifts, set runway beams with the right rigging and keep people out from under suspended steel. After handover, the owner takes on operator training, inspections and load testing, and we help by documenting the design rating and publishing it for the crane operator and the inspector.
We keep the rating posted on the drawings and tell owners what the design assumed. If you later swap in a bigger hoist or add a second crane on the same runway, the building has to be re-checked. We would rather be asked first than find out later that a wheel load exceeded the beam.
Scope for a crane-served building
The scope starts with the crane data and the clear height needed under the hook. We choose between a crane that rides on the building columns, a crane on separate runway columns inside the frame, or a freestanding crane structure. Each has a price and a flexibility tradeoff. Heavy-capacity cranes usually call for dedicated runway columns, while light-duty cranes can often ride on the primary frame.
Then we design around it: column spacing, bracing, foundation size and slab thickness. When the use is shared with offices or an upper floor, mezzanines and platforms come into the same package. For tall buildings built around the lift, see also our high-bay crane-ready buildings page, and for the steel itself, structural steel erection.
Sequencing a crane job
The long-lead items are the frame package and the crane. We order the frame as soon as the design is frozen and ask the crane vendor for a delivery date that matches erection. The foundation work gets extra time for the runway columns, because those footings are larger than the ones for plain frames and the survey has to be exact before the steel is set.
After the structure is up, we finish the envelope and give the crane vendor access to the interior, ahead of the interior finishing trades. The vendor sets the crane, we survey it, and the owner runs a load test. If your operation depends on a start date, tell us at the quote stage so we can work backward.
Pairing the crane building with other work
Many crane buildings sit inside a larger operation. A fabrication shop might need a warehouse bay, a loading area and an office, which we can handle through warehousing and distribution style layouts, or a full manufacturing plant design. We keep the crane bay and the rest of the building on one set of drawings so the structure, the doors and the services all line up.
Send us the lift
Tell us the crane capacity, span, hook height and what you lift. We will draw the runway columns into the building and return a price and a delivery sequence.
Common Questions
How much does a crane add to the cost of a metal building?
It depends on capacity and span. A light-duty jib or a small bridge crane adds little. A heavy bridge crane adds runway beams, bigger columns, larger footings and a heavier slab. We price the building with and without the crane so you can see the difference.
Can I add a crane to an existing metal building?
Sometimes. The existing frame, columns and foundations have to be checked, and most buildings were not designed for runway loads. We usually find that dedicated runway columns inside the building are the answer, and that takes some floor space and slab work.
What do I need to give you for a crane quote?
Give us the capacity, the span between runway rails, the hook height you need, the length of the runway, how often you will use it, and what you will lift. A sketch of your floor plan helps. If you do not have the crane specs yet, we use a reasonable estimate and flag it.
Is a mezzanine compatible with a crane?
Yes, if the layout works. The mezzanine columns and the crane runway cannot occupy the same space, so we plan both together. Putting offices or storage on a mezzanine beside the crane bay is common.
What kind of slab does a crane bay need?
The slab has to handle wheel loads from forklifts and the lifted load itself, and the column footings carry the crane reaction on top of the building loads. Frost depth sets how deep those footings go, and our local load sheet check gives us that number. We design the slab thickness, reinforcing and joint layout for the equipment you actually run, since a thin slab under a heavy lift cracks early.
Related
Ready to talk about your project?
Request a Project Review