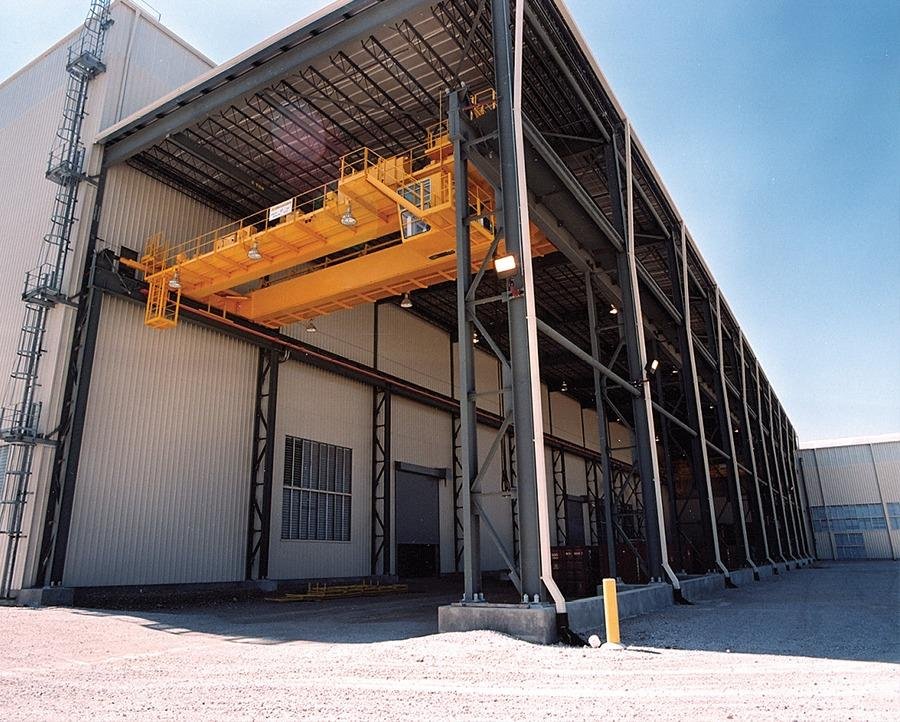
High-Bay Crane-Ready Buildings in Wyoming
Bridge cranes change everything about a building's frame. Once you hang a crane runway from the columns, the frame is no longer a light shell. The columns carry vertical wheel loads and sideways thrust every time the crane moves. The foundations must resist overturning. The eave height has to clear the hook, the load and the crane itself. Skimp on any of these and the runway beams twist, the crane rides rough and the building works against its own equipment.
High-bay crane-ready buildings are for fabricators, mine and plant maintenance shops, equipment yards and heavy repair operations. Some owners install the crane on day one. Many pour the slab and erect the frame crane-ready, then add the runway and bridge when a contract arrives or when budget allows. We design for either route, and for the owner who wants the option without paying for steel they may not use.
We build the frame, the foundations, the roof and wall system and the runway supports as one package. The runway beams and crane itself come from specialist suppliers, and we coordinate fit-up. For owners with a lighter need, a standard steel erection job on a standard frame may be enough, and we will tell you if that is the case.
What a crane-ready frame includes
The package starts with a frame designed for the crane's capacity, span and duty cycle. Columns are sized, and often stepped or fitted with brackets to carry runway beams. Bracing is added in the sidewall and end walls to resist crane thrust and braking. Foundations are heavier and deeper than a plain shell, with larger footings under crane columns.
Clear height is the next piece. We set it from the highest load you plan to lift, the hook's approach, the crane's own depth and the lighting and sprinkler clearances. Slabs for crane buildings are usually thicker and more heavily reinforced, since heavy parts are moved across them. See the crane industrial buildings page for lighter-duty options.
Capacity, duty cycle and future change
Decide the crane capacity before the frame is ordered. A five ton crane and a twenty ton crane need very different columns. Duty cycle matters too: a crane used a few times a day in a maintenance shop is not the same as one lifting all shift in a fabrication line. The more it works, the more the frame and runway must resist fatigue.
If you may upgrade later, say so. We can size the frame for a larger crane than you buy now, at a modest premium, which beats tearing out columns when the business grows. Wind and snow loads still apply on top of the crane loads, and the frame engineer combines them using the local jurisdiction's published design values. We also look at span: a wide building with one crane may be better as two narrower bays, each with a runway, because the cost curve for long runway spans rises fast.
Heavy industry across the state
Sweetwater County has four trona mines and employed 2,296 trona workers in 2025, and those operations and their suppliers keep a stream of heavy maintenance work in the Rock Springs area. A repair shop supporting mine equipment needs a crane to move gearboxes, motors and structural parts. The same is true around Rock Springs and Green River for any service company supporting the mines.
In coal country around Gillette, Campbell County commissioners approved rezoning nearly 1,500 acres of the Coal Creek mine near Wright to heavy industrial, keeping the tipple, rail lines and buildings for future tenants. Atlas Carbon operates at the former Fort Union mine a few miles north of town. Heavy sites like these carry steel buildings that may be reused. The Cheyenne Logistics Hub has also hosted industrial tenants such as Searing Industries and Vestas.
How we plan a crane building
We start with a crane questionnaire: capacity, span, class, travel length, hook height and whether the crane is top-running or underhung. Then we choose between a runway supported on the main frame columns or on separate columns inside the building. Separate columns keep crane loads out of the wall frame but cost more floor space. We show you the tradeoff.
We coordinate with the crane supplier on rail alignment and tolerances. Runway beam level and straightness are tight, and the building's tolerances have to match. We survey after setting the steel, shim if needed and hand the survey to the crane installer, so any correction happens before the runway beams are bolted down and not after the first test lift. Our manufacturing plant experience helps here, since most crane buildings serve production.
What a crane-ready frame costs more than a plain shell
The cost premium comes from heavier columns, stronger foundations, extra bracing and the runway steel itself. Height adds cost on every wall and column. The crane, the runway rails, the electrification and the controls are separate items. We price the shell with a crane-ready premium and show runway and crane as add-ons.
Owners often ask whether to build crane-ready and install later. It works if you size the frame and foundation for the crane now. Retrofitting heavier columns into a finished building is far more expensive. For owners in manufacturing, the decision is usually driven by what customers will ask for in three to five years.
Price a crane-ready frame
Send the crane capacity, span and hook height if you know them, or tell us what you plan to lift. We will return a frame option, a clear height recommendation and a price range.
Common Questions
What do I need to know before ordering a crane-ready building?
Crane capacity, span, class of service, travel length and the tallest load you will lift. If you do not know them, tell us what you plan to move and how often, and we will suggest a range. Changing any of those after the frame is ordered is expensive.
Can I add a crane to a building that is already standing?
Sometimes. Light jib cranes and monorails can be added to many frames after an engineer checks the columns. A full bridge crane usually needs heavier columns and stronger foundations. We evaluate the existing frame and tell you what reinforcing, if any, is required.
How tall should the building be?
Add the hook's closest approach, the crane's depth, the tallest load and a margin for rigging, then add lighting and sprinkler clearance. The total is your eave height. Many owners guess low and regret it. We draw a section for you so the numbers are visible.
Will heavy slab and footings add much time?
They add some, mostly in forming and curing. The bigger schedule item is usually the frame lead time. We pour the heavy footings early so they have time to cure before steel arrives.
Do crane buildings need special permits in Wyoming?
Not usually, beyond the normal building permit, but the structural plan review will look at the crane loads. Wyoming has no single statewide building code, so each jurisdiction decides what it enforces. We make sure the drawings carry the crane loads clearly.
Related
Ready to talk about your project?
Request a Project Review