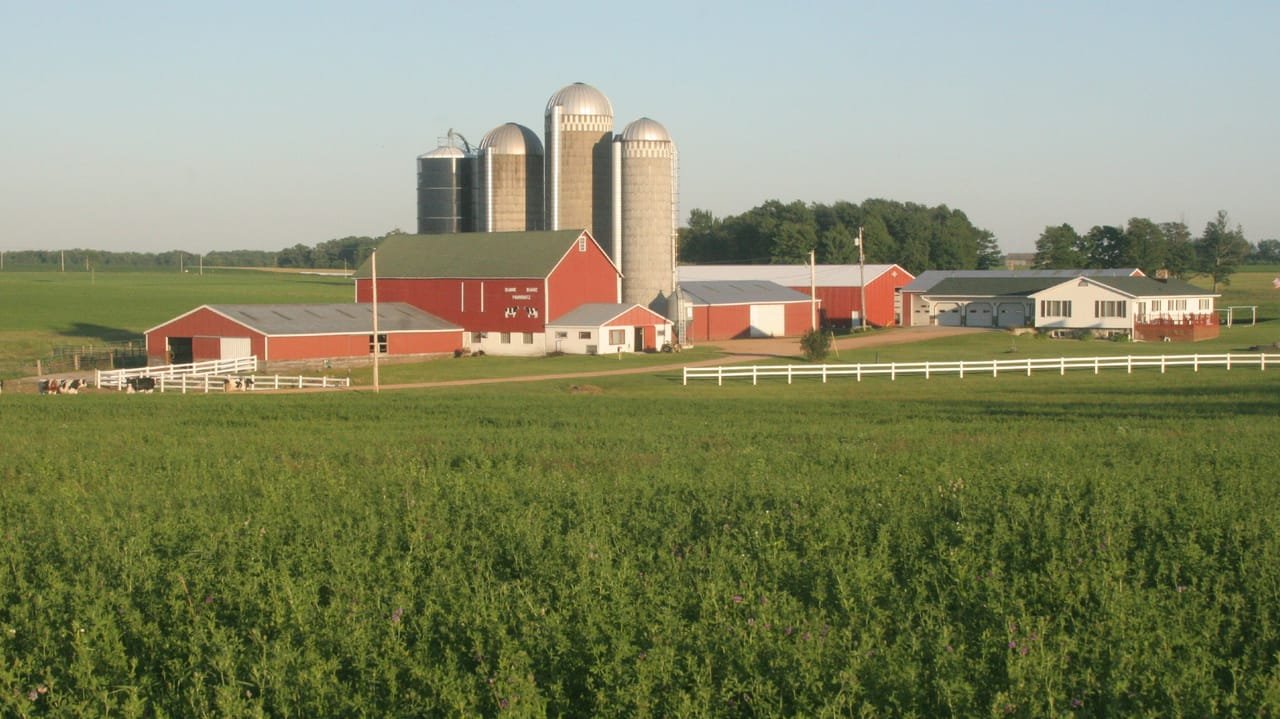
Steel Buildings for Ranches and Agribusiness in Wyoming
Agribusiness buildings outlive the businesses that first paid for them. The sugar plant in Torrington closed in early 2019. In Star Valley, dairy farming fell from 600 dairies in 1947 to about 175 farms by 1982, and the Thayne Creamery shut in 2005. Ranches, co-ops and processors in Wyoming learn to build for a second use, and that habit shapes how we quote ag work.
We build for ranch owners, farm and feed operators, equipment dealers and processors who need storage, shop, packing and livestock buildings on a clock. Around Powell, sugar beets, barley, pinto beans and beef are the named local products, and cattle ranching is still the main industry around Lusk, so the work runs from a hay shed to a packing floor. We price from your width, length and eave height and tell you the steel lead time in the same conversation.
Most ranch buyers decide fast and pay from cash flow or a farm lender. We supply the drawings and engineer letters a lender or county asks for, and we say plainly which date we need your go-ahead to get the roof on before snow flies.
Who buys and how the money works
Ag spending follows the calendar of sales: calves in the fall, hay in summer, beets and beans at harvest. A building order often lands right after a good check, and the window to finish before weather closes is short. Co-ops and processors buy on a different rhythm, with budgets, boards and lender sign-offs, and they want a firm number and a firm schedule they can hand to a committee.
Land and use change as often as ownership. A building that starts as a dairy barn can end up as a machine shop or a storage building for someone else. We favor wide clear-span buildings with tall sidewalls and big door openings so the shell can change jobs. Buy the width and height once and you keep options open when the operation shifts.
The buildings ranches and processors ask for
The common orders are hay and equipment sheds, shop buildings with a heated bay, calving and livestock barns, grain and feed storage, riding arenas and ranch headquarters. Each has a different failure mode. A hay shed lives or dies on snow load and an open-side wind design. A livestock barn needs ventilation, a washable interior and a sloped floor. A shop needs a tall door and a slab that can take a loader. See our agricultural buildings work for how we spec each.
Processors and dealers need cleaner interiors: liner panels, insulated walls, drains and room for forklifts. If your operation moves product toward a plant or a store, our work on food and beverage processing buildings is the closest match. We tell you honestly when a project needs a specialist for refrigeration or sanitary finishes, and we build the shell around that trade.
Finishing before the weather turns
Afton averages about 87.8 inches of snow a year, mostly from November through January, with a record low of minus 46 F. A building there that is still open in November is a building that waits until spring. Work backward from first snow: the slab must be poured and cured, the frame delivered and the roof panels on, in that order. We set your calendar from the steel supplier's current lead time and the date you tell us you need to move hay or animals in.
We pour footings first and order the steel while the ground is still workable. Remote ranch sites add a travel day and sometimes a gravel haul road, and we plan crane and delivery trucks around muddy spring roads. If you miss the fall window, we can still set the frame in winter, but concrete work gets harder and costs more, and we will tell you before you commit.
What changes the price of a ranch building
Floor area is the smallest piece. Snow load, eave height and the number and size of doors move the price more. A building in Afton carries a heavier snow load than one in a drier area, and a machine shed with two 20 foot doors costs more than a plain storage shed of the same width. Insulation and heating are a choice, not a given: a hay shed does not need either, a shop usually does.
The foundation is the other big line. Soft ground, frost depth and any manure or washdown floor all raise concrete cost, and an engineered anchor bolt and foundation package avoids over- or under-building. We show the frame, the foundation and the finish items on separate lines so you can trim what does not matter. Many owners start with the shell and finish the interior over the next few seasons.
Related work that keeps the operation moving
Ranch owners often ask for the same crew to handle a second job once the first is done: a lean-to off the side of a shop, a new bay for equipment, or a roof replacement on an old building that still has good steel. We handle re-skin and repair as well as new frames, and we can add on to a pre-engineered building when the original supplier is no longer around, as long as we can confirm the frame's design loads.
When an operation shrinks or sells, buildings become storage. Operators who rent space to neighbors often turn to self-storage operators as a model for unit layout and door choices, and a plant that processes or packages locally shares needs with manufacturers. We talk through the second life of the building before the first one is built.
Where we travel for ranch and ag work
Wyoming ranches sit far from anything. Torrington is on the North Platte River at about 4,104 feet, Afton sits in a mountain valley at 6,240 feet, and Powell and Worland are in the Big Horn Basin. We plan every trip as a full day or more and bring what the frame needs, so a missing bolt does not cost a second drive.
From the eastern plains to Star Valley we price travel plainly, bundled into the quote. For a big job we set up a base near the site. Smaller sheds in a cluster get erected on one trip if you coordinate with your neighbors on timing, which can cut each owner's mobilization cost.
Get a ranch building price
Send us the width, length, eave height, snow load town and the date you need it standing, and we will give you a price and a lead time.
Common Questions
How much snow should a hay shed be designed for?
Use the number from your local building authority, not a rule of thumb, because design snow loads in Wyoming are set locally and vary widely. Laramie County lists a 32 lb/ft2 ground snow load, Wright lists 30, and Evanston requires a 40 psf minimum with 60 psf in basin areas. A town like Afton, with about 87.8 inches of snow a year, calls for a conservative design and a roof that sheds. We confirm the number with the jurisdiction and put it on the frame order.
Can a ranch building be converted to another use later?
Yes, if you plan for it. The drop in Star Valley from 600 dairies to about 175 farms is a reminder that use changes. A clear span with tall sidewalls, a few big door openings and a plain slab gives a future owner a shop, storage or an arena. A change of use can bring a new permit and different code requirements, so we suggest you call the building official before you convert, not after.
Will a lender accept a pre-engineered steel building as collateral?
Lenders generally want drawings, a permit and proof the building passed final inspection, and we can supply those. Ask your lender what it needs before you sign, because some require an appraisal or an engineer letter and some are fine with the permit set. We keep the stamped drawings and the as-built information available after the job.
How far in advance should we call before the fall?
Call as soon as you know you want a building. Steel lead times and the erection schedule both fill in late summer, and a spring order puts you in a better position than a late-August one. We confirm the supplier's current lead time when you request the price, and we will say if the fall window is already closed.
Related
Ready to talk about your project?
Request a Project Review