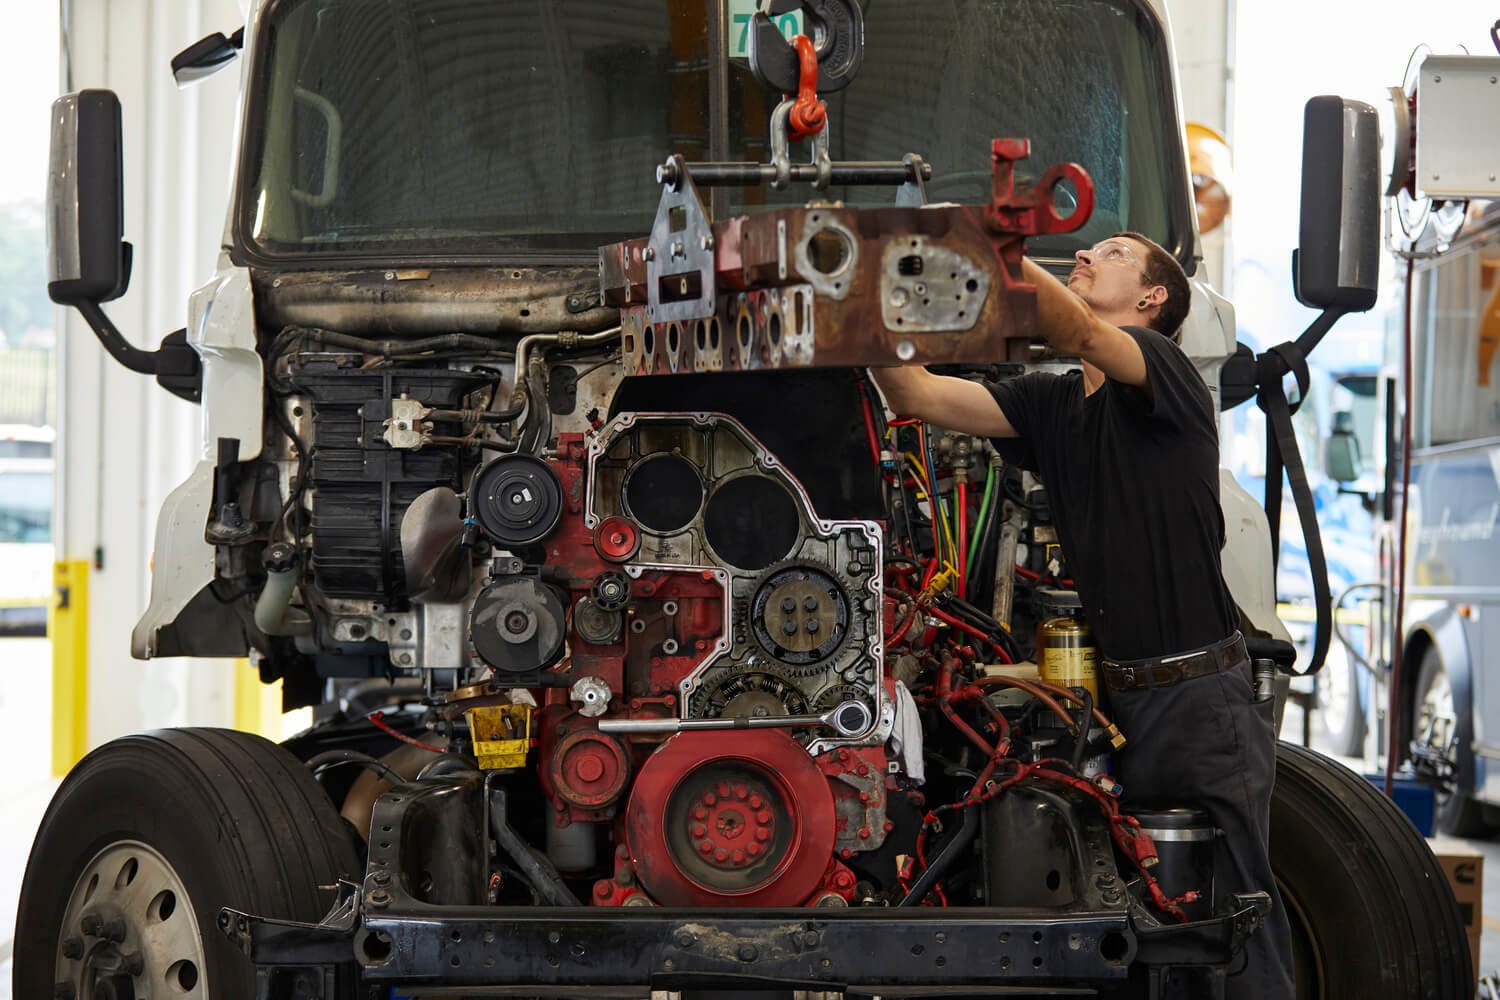
Fleet and Automotive Buildings in Wyoming
Record lows of minus 46 F in Afton and Riverton are the first thing a Wyoming fleet manager designs around. A diesel truck that sits outside at that temperature does not start, and a mechanic who works in an unheated bay does not work well. Fleet owners here buy buildings to keep trucks running, not to look good, and the numbers they care about are bay count, door height, heat and how soon the building is ready.
We build for trucking companies, oilfield service yards, equipment dealers, car and truck dealerships, school and transit bus operators, contractors with big rolling stock, and the towns and counties that run their own fleets. The usual package is a clear-span steel shop with drive-through bays, tall overhead doors, a slab built for heavy axle loads, an office, a parts room and a wash bay. Steel framing keeps the cost per square foot low and the schedule short.
Give us your biggest vehicle, the number of bays and the town, and we will price the shell and tell you when the steel can be on site. For a standard maintenance building, our commercial metal buildings work is the starting point.
Start with the biggest vehicle in the yard
We lay out a fleet building from the vehicle out. The longest truck and trailer set the bay depth, the tallest rig sets the door and header height, and the heaviest axle sets the slab thickness. Drive-through bays save backing time and wear on doors, but they need a bigger lot and more door cost. We show both layouts with prices so you can choose with real numbers.
Then we work through the flow: where trucks enter, where they wait, where they wash and where they leave. A dispatch office next to the shop saves steps, and a separate tire and parts room keeps the bays clear. For mixed sites with a shop, office and light storage, our flex and light industrial buildings show how to combine the pieces without wasting floor area.
What goes into a shop building
The shell is a rigid frame with insulated wall and roof panels, because heat is expensive and the cold is long. Riverton has a record low of minus 46 F, average annual precipitation of 9.50 inches and snowfall of 44.3 inches, so we spec thicker insulation and tight door seals. Liner panels on the lower walls protect against bumper hits and wash spray, and we detail them in our liner panels and trim package.
Inside, we plan trench drains and floor drains, a sloped wash bay, oil and sand separation where the local utility requires it, exhaust ventilation, compressed air lines and radiant heat in the slab or overhead. Overhead hoists and bridge cranes need heavier framing and are cheaper to include than add. We coordinate electrical, plumbing and mechanical trades and list the allowance for each so you can compare bids.
Shops, yards and showrooms
A trucking terminal wants bays, a dispatch office and a yard. An oilfield service yard wants a big shop and a covered storage area for equipment. Around Pinedale, which sits near large natural gas fields including the Pinedale Anticline and the Jonah Field and gets about 76.1 inches of winter snowfall, field service operators need shops that cope with heavy snow and wind. Casper is the headquarters of a regional logistics firm and sits on I-25 and several US routes, so truck shops and terminals there have easy highway access.
Dealerships want a showroom, a service drive and a clean shop, and bus operators want a long covered bay with a high door. The shell is similar in every case and the interior is what changes. We keep the structure simple and let the trades fit out the interiors for your use. If you run a mixed operation, we can add a mezzanine or a lean-to for parts.
Fire, fumes and floors
Vehicle buildings carry specific code requirements. Fuel, solvents, batteries and welding raise fire and ventilation questions, and repair garages often need exhaust and sprinkler review. Wyoming does not have a single statewide building code that local governments must follow; the state adopted the 2024 International Codes on June 28, 2024, and local authorities adopt their own versions. Ask your building official what applies before we finalize the layout.
Floors need as much attention as walls. Oil on a slab is a slip hazard, so we specify a broom finish where trucks walk and a sealed finish where fluids are handled. Drains need the right grade, and in this climate a drain that freezes is a drain that fails. We coordinate with the local utility on discharge limits so a wash bay does not turn into a violation after the shop opens.
Getting the bays running before winter
Fleet owners usually have a deadline that comes from a lease expiring, a contract starting or the first cold snap. Afton averages about 87.8 inches of snow a year, and the heaviest snow comes from November through January. A shop that is not enclosed by then costs a winter of cold repairs. We schedule the slab and steel to finish the shell before snow and leave interior work for heated weather.
The order of work matters. We pour the slab with embedded radiant lines, set the frame, close the building and start the doors, and then the trades come in. Doors have their own lead time, so we order them with the steel. For city and county fleets, see our municipal public works work, and for owners who also move freight, warehousing and distribution shows the dock side of the same site.
Price a shop for your fleet
Send us your largest vehicle, bay count and town, and we will price the shop and give you a steel lead time.
Common Questions
How tall should the overhead doors be?
Measure your tallest vehicle with any roof equipment, then add a foot or more for clearance and the header. Many fleet shops use doors 14 to 16 feet high, but a loader or a rig with a tall rack can need more. Taller doors cost more and need a taller wall, so check before the frame is ordered. We confirm door size with the manufacturer.
Should I heat the floor or the air?
Both work, and many shops use radiant floor heat plus unit heaters for recovery after a door opens. Radiant floor heat keeps tools and vehicles warm and is quiet, but it needs to be in the slab design. Overhead radiant or unit heaters are easier to add later. With record lows near minus 46 F in places like Riverton, we size the system for the coldest day, not an average one.
Do I need an oil separator?
Often yes, if the shop has floor drains. Local utilities set discharge rules, and a wash bay or repair bay can trigger a separator or sand trap requirement. We ask the utility early and design the drains to match. It is cheaper to include it in the slab plan than to dig it out later.
Can I add bays later?
Yes, if the first building is laid out for it. We frame one end wall as a future opening, keep utilities and drains out of the expansion zone and size the yard apron for the longer building. A truck shop that grows with the fleet is cheaper than a second building across the lot, and the added bay matches the original panels and doors. Tell us how many vehicles you expect in five years and we will leave the right room.
Can you build next to my existing yard while it runs?
Yes. We stage material outside your travel lanes, schedule deliveries around your dispatch times and fence the work zone. A live yard needs a plan for trucks and cranes, and we share it with your yard manager before we start.
Related
Ready to talk about your project?
Request a Project Review