Shop and Commercial Metal Buildings in Riverton, Wyoming
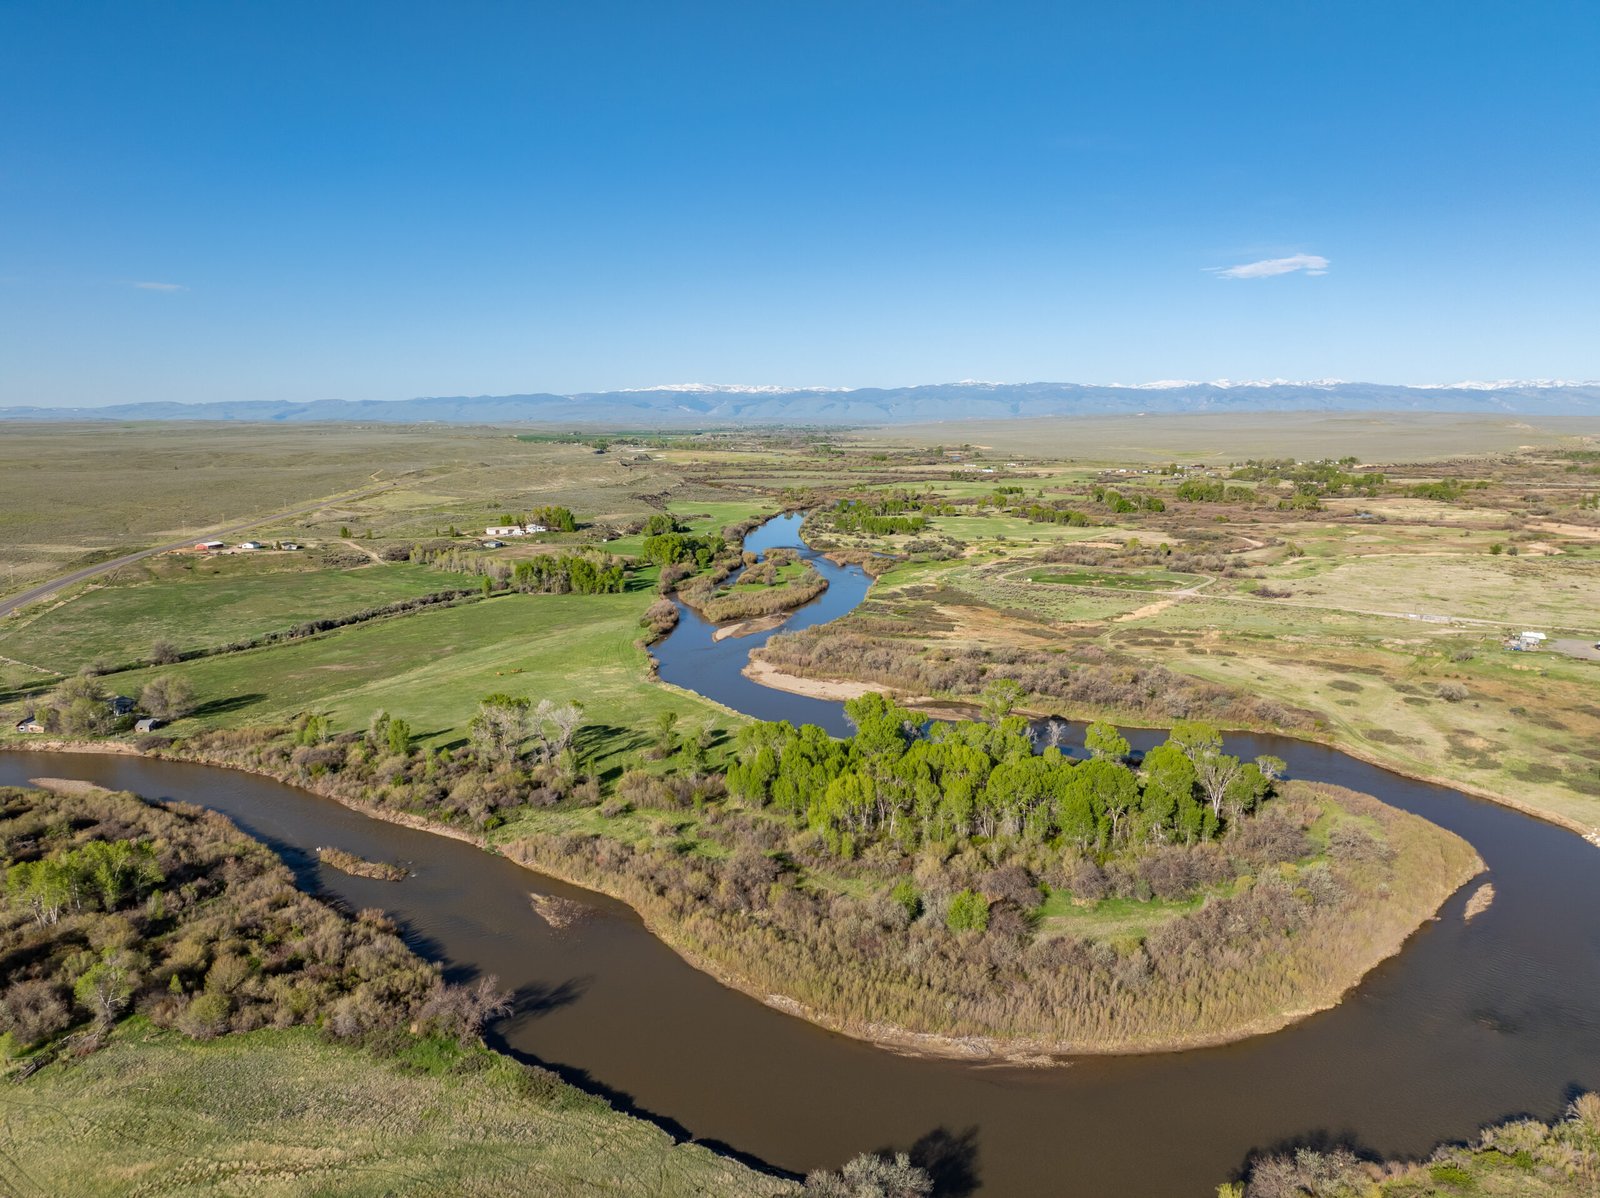
A good Riverton building starts with a question most contractors skip: which office permits this parcel? Riverton sits directly north of the Wind River and was built on land ceded from the Wind River Indian Reservation, a history that often leads to jurisdictional claims by the Eastern Shoshone and Northern Arapaho tribes. We do not guess. Before we price a frame we confirm who has authority over the site, what land status applies and which building office reviews the plans, so the schedule is not interrupted by a permit surprise.
Once that is settled, the building itself is straightforward. Riverton, at 4,951 feet, is served by US Route 26 and Wyoming Highway 789, and the Central Wyoming Regional Airport sits three miles northwest with an 8,204 foot runway and United Express service through SkyWest. The city is home to Brunton, Inc., maker of the Brunton compass, and to the small shops, trades and suppliers that serve a Fremont County market. We build for manufacturing shops and trades the same way we build for anyone else: clear span, good doors and a slab that matches the work.
Tell us what you need to put under roof and we will talk price and lead time right away. The first number is a range per square foot, then we sharpen it once the site and the loads are known.
Shops, equipment sheds and light commercial space
Most Riverton projects are a shop, a pole-barn replacement or a storage building with a few overhead doors. Owners often ask for an office at the front and a heated bay behind it, which is a simple layout in a pre-engineered frame. Light flex industrial space for trades and suppliers follows the same plan, with more doors and a larger apron.
Aviation is a smaller but real part of the mix. A private hangar at the regional airport is a clear span building with a wide door, and an aircraft hangar needs airport approval, a proper apron connection and a door sized to the aircraft. Hunt Field near Lander is another general aviation field in the same county, if that is closer to your operation.
What a Riverton package includes
Our standard package has the engineered drawings, anchor bolt plan, primary frames, secondary framing, panels and trim, doors, and erection. Foundation and slab can be added to the same contract. We price insulation and liner as options, since many Riverton shops are heated and some storage buildings are not.
For owners who want more than a shell, our commercial metal buildings include framed offices, restrooms, overhead door packages and mezzanines. We prefer to put those in the first drawing set, because it is cheaper to frame them in than to cut them in later.
Cold winters, dry air and the river
Riverton has a cold semi-arid climate, with about 9.50 inches of precipitation and 44.3 inches of snowfall a year, and a record low of minus 46 F. Cold like that pushes the design toward good insulation, careful door seals and footings below frost. Snow load and wind come from the local office, and we get them in writing before the engineer starts.
Because the town sits north of the Wind River, we also ask about drainage and floodplain status on any parcel near the water. A building pad that stays dry in spring runoff is worth the grading and culvert it takes, and we flag the question at the site walk rather than after the slab is poured.
Fremont County and beyond
The Central Wyoming Regional Airport also serves nearby Lander, and many customers in the area work in both towns. We build in both, and we can combine a delivery for two buildings on one truck run when dates line up. Lander has no active freight rail, so steel for both towns arrives by truck.
North of Riverton, US 20 and WY 789 lead through the Wind River Canyon toward Thermopolis. We plan those longer runs with the supplier so the frame arrives when the crew does. Distance adds mobilization cost, and we show it in the quote.
Getting it under roof before the freeze
The usual Riverton timeline is permit, steel order, foundation, then erection. Steel is made to order, and the order should go in as soon as the permit path is clear. If you want the building enclosed before snow flies, aim to pour the slab before the deep cold.
Delays most often come from the front end: an unclear land status, a drainage question or a missing survey. We encourage owners to settle those first. A building that is ready to permit is a building that can be ordered, and an ordered building is one that has a date.
Where the money goes on a Riverton shop
The frame and panels are the part of the price people expect. The parts they do not expect are the site and the doors. Gravel, grading, a culvert and utility trenching can add up quickly, and every overhead door adds framing, a header and a track. We show these lines separately so you can see what is building and what is ground.
The simplest way to control cost is to build the right size first. A shop that is a little too small is expensive to fix, while a shop that is a little too big is cheap to leave partly unfinished. We often suggest framing the whole building, insulating the front half and finishing the rest later.
Price a Riverton building
Send us the use, size and parcel for your Riverton or Fremont County project, and we will tell you who permits it, what it will cost and how long the steel takes.
Common Questions
Who issues the building permit in Riverton?
It depends on the parcel. Riverton was built on land ceded from the Wind River Indian Reservation, and jurisdictional claims by the Eastern Shoshone and Northern Arapaho tribes are common, so land status is worth confirming for any site. We contact the city, the county and, where needed, the relevant tribal office before pricing is final.
How cold does a Riverton building need to handle?
Riverton averages about 44.3 inches of snowfall a year and has recorded a low of minus 46 F. That means insulation, vapor control and door seals matter, and footings must be below frost. Roof snow load and wind come from the local building office.
Can I build a hangar at Central Wyoming Regional Airport?
Possibly. The airport has an 8,204 foot main runway and a 4,800 foot crosswind runway, and hangars there are subject to the airport's lease and approval process. We design to your aircraft's wingspan and tail height and review lease terms before we price.
How much does an insulated shop cost compared with an unheated one?
Insulation adds cost, but it is often the best money you spend in a cold climate. We price both versions and show the difference per square foot, so you can decide with real numbers.
Related
Ready to talk about your project?
Request a Project Review