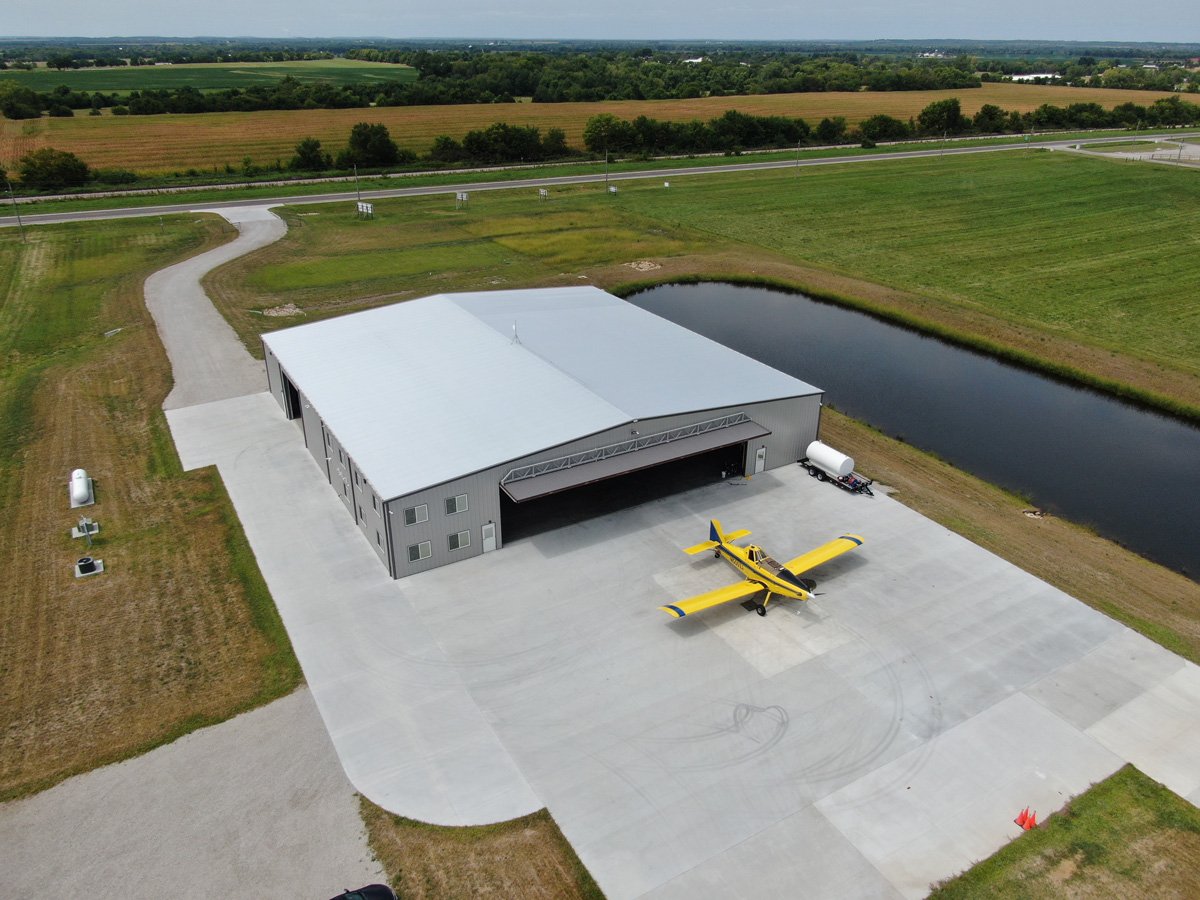
Aircraft Hangar Construction in Wyoming
Inside Grand Teton National Park, the Jackson Hole Airport terminal was limited by the park to 18 feet in height, a reminder that a hangar answers to the airport owner as much as to the building code. Some Wyoming airfields are county-run strips with a few T-hangars and no tower. Others are commercial airports with a national guard ramp on one side. Before we talk steel, we ask who owns the ground, because the lease, the airport layout plan and the height and setback rules all start there.
A hangar is, at heart, a very large door with a building behind it. The door opening sets the structure: a wide, clear span with no columns in the way, a header that carries a heavy door, and a floor that slopes to drains and holds a loaded aircraft tug. We build these as pre-engineered steel buildings, from single-aircraft box hangars to multi-bay T-hangar rows to larger buildings for a business jet or a maintenance shop.
Owners are private pilots, flying clubs, charter and flight-training operators, ranch and oilfield companies with aircraft, and county or municipal airport managers. Our aircraft hangars service page describes the work, and the aviation page explains how we think about the trade.
Airport rules, codes and fire protection
A hangar permit has two tracks. The first is the airport owner: a ground lease, an approved site on the airport layout plan, and in many cases a review of height and location against the airspace around the runway. The second is the building department, which applies its adopted code. Wyoming does not have one building code applied by every city and county; the International Code Council notes the rules are adopted and enforced locally, so the edition and amendments come from the jurisdiction where the airport sits.
Fire protection depends on the size of the hangar, the aircraft inside and whether fuel is stored or work is done there. Larger hangars can trigger foam or sprinkler systems, and the fire official decides. We ask early and design the structure, door and drains to suit. Floor slope to drains, sealed electrical, ventilation and separation of any attached shop or office are all code items that affect the building.
Airfield sites we think about
Wyoming airports vary a great deal. Cheyenne Regional Airport sits at 6,160 feet with a 9,270 foot concrete runway and hosts the Air National Guard's 153d Airlift Wing. Laramie Regional Airport is at 7,284 feet. Greybull's South Big Horn County Airport has a 7,003 foot asphalt runway at 3,941 feet and has hosted firefighting air tankers. Lander has Hunt Field, a small general aviation airport. High elevation means thin air and a longer takeoff roll, and it also means more snow and wind on the hangar apron.
The apron is a part of the project. It needs to be graded to drain away from the door, with a surface that holds aircraft loads and plowed snow that has somewhere to go. A bad apron lets meltwater run back under the door. We coordinate with the airport owner on taxilane access, utilities and fencing, and we show you where the door opens and where an aircraft turns. Greybull and Jackson show two very different airports.
Door, frame and erection in one scope
The hangar door is the part that decides whether the building works. Bifold, hydraulic, sliding and fabric-lift doors each have different clearances, speeds and winter behavior. We supply and install the door with the building, so the frame, header, tracks and electrical are designed together. Our overhead hangar doors page explains the choices.
Our trade partners erect the frame, panels and trim. For doors above a certain size the header is heavy and deflection matters, so we engineer it for the door weight and the wind pressure on the opening. A door that binds in a gale is a common complaint, and it usually traces back to frame deflection.
What a hangar package covers
The base package is a clear-span steel building with a door on one end or side, a man door, windows if you want them, and an insulated roof and wall system. Add-ons include a finished shop or pilot lounge, a restroom, a mezzanine for parts, electric service, lighting and heating, and bays that can be rented separately. We also build T-hangar rows, where one frame covers many units with their own doors.
Size depends on the aircraft: wingspan, tail height and turning room. We ask for the biggest airplane you expect to own, not the one you have, because a hangar sized for a bigger airplane later is far cheaper to build now. Ask about pre-engineered metal building options if you want to know how the structure goes together.
What drives hangar price
Door size is the largest single item. A wide opening needs a heavy door, a deeper header and strong end columns, and each of those adds cost. The building floor space comes next, then insulation and heat, which are optional in a storage hangar and worth it in a working shop. Foundation and apron paving can rival the building in cost on soft ground.
T-hangar rows and larger hangars spread costs better than a single box. A municipal airport often builds a row of hangars and leases them, and our government and municipal page touches on that process. For a private owner, the cost question is whether to build the biggest size you can afford now or phase it.
Plan your hangar
Tell us the aircraft, the airport and the door size you want. We will draw the building, price it per square foot and give you a realistic schedule once the lease and site approval are settled.
Common Questions
What do I need before I can build a hangar?
A site on the airport, usually through a ground lease from the airport owner, plus approval of the location. Then a building permit from the local department. Start with the airport manager, since the layout plan, height limits and setbacks come first. We can help you prepare drawings for both.
How big should the door be?
Wide enough for the widest airplane with clearance on each side, and tall enough for the tail with room to spare. A hangar sized for a larger plane later is cheaper to build now. We ask for aircraft dimensions and draw clearances on the plan.
Can a hangar be heated?
Yes. In-floor radiant heat, unit heaters and insulated roofs are common, especially for owners who work on their aircraft. At higher elevations like Laramie, the cold and snow make heat and insulation more valuable. We size the system to the use.
Do I need fire suppression?
It depends on size, use and what the fire official enforces. Small storage hangars often do not require it, while larger buildings or those used for fueling and maintenance may. We raise the question at the start and price both options.
Will wind be a problem for hangar doors?
Large doors catch a lot of wind. We design the header and frame stiff enough that the door runs smoothly in gusts, and we specify seals and latches for high-wind sites. Teton County lists 105 mph basic wind speed, which shows how high these numbers can be in the mountains.
Can I build a T-hangar row for rent?
Yes. A shared frame with individual doors is a standard layout. You will need airport approval for the row, utilities for each unit and a plan for taxilane access. We handle the building and coordinate with the airport owner.
Related
Ready to talk about your project?
Request a Project Review