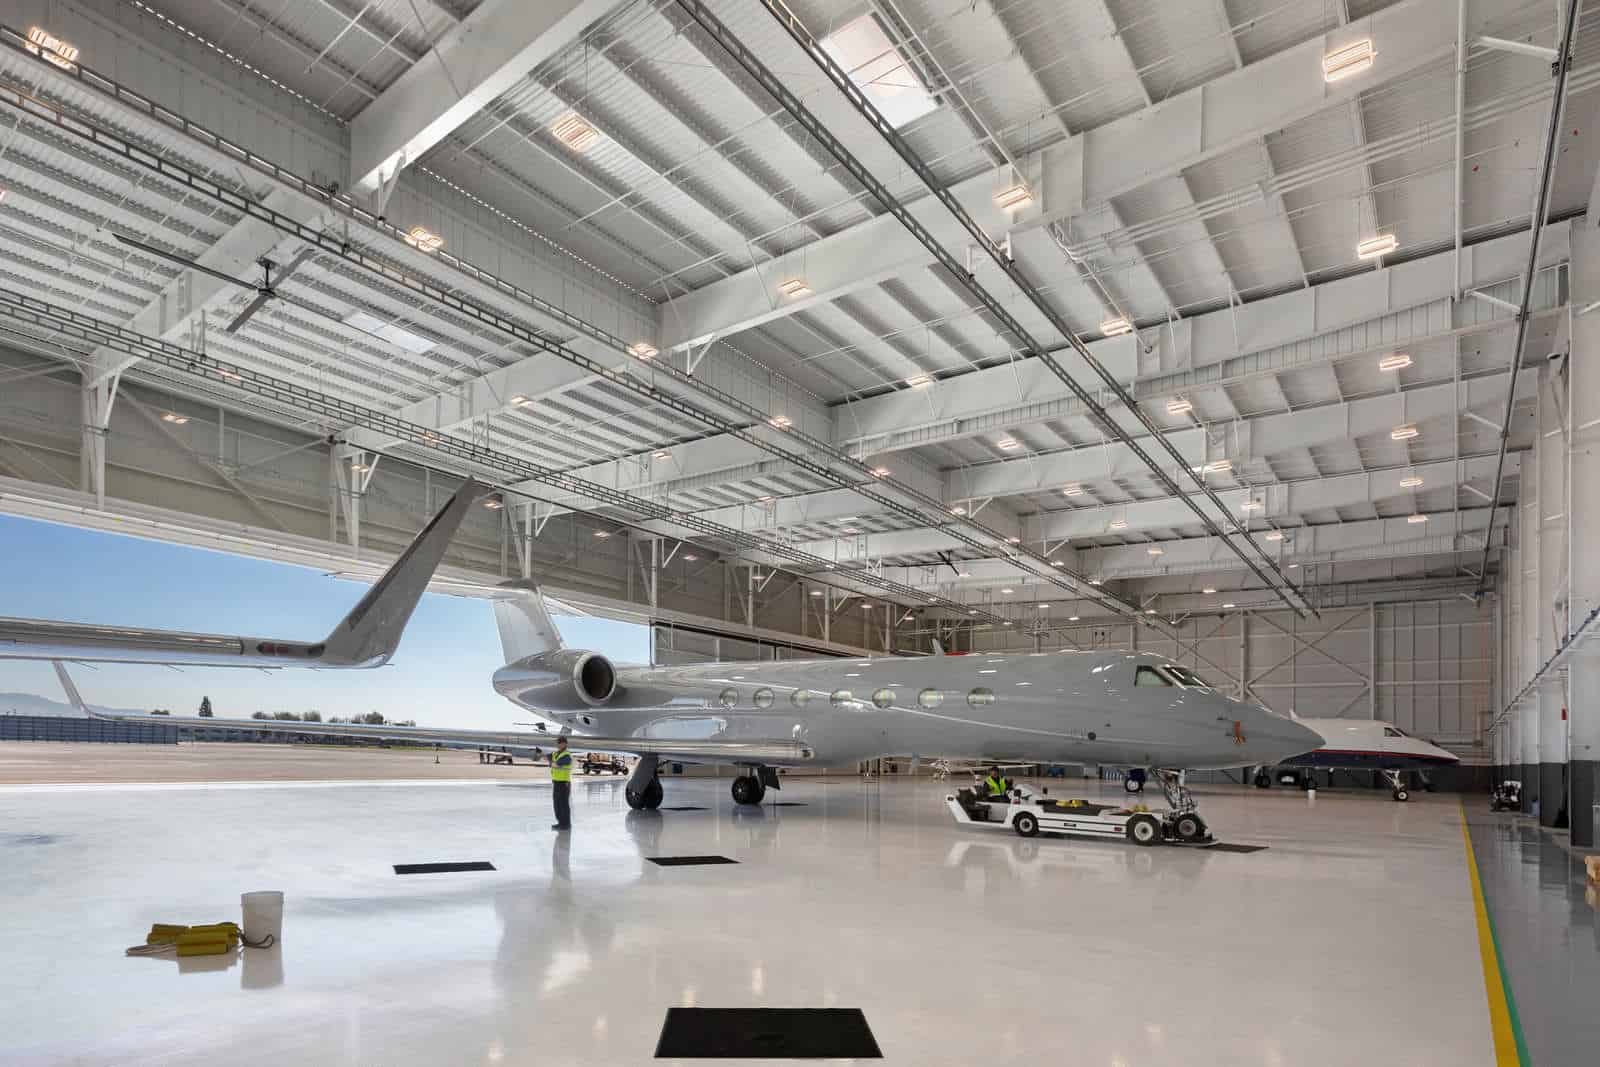
Aircraft Hangars in Wyoming
Most Wyoming hangars start with a county airfield and an owner who wants the plane under a roof before the first hard freeze. The building is simple on paper: a clear span, a big door, a slab that can take a tow bar. The details are what hold up a job. Ground lease terms, airport layout plan approval, setbacks from the taxiway and a door that matches the aircraft all have to line up before we break ground.
We build aircraft hangars on pre-engineered steel frames, because a clear-span metal building is the fastest and most economical way to cover wings and tails. T-hangars, box hangars, shop hangars with an office and maintenance bays are all fair game. The span, the eave height and the end-wall opening get set by the aircraft, not by a standard catalog size.
Our trade partners handle the site, the foundation and anchor bolts, the frame, the panels, the roof and the doors. If you only need part of that, we scope to fit. Tell us the airport, the aircraft and the lease terms, and we will work back from the date you want the plane inside.
What goes into a hangar contract
A typical scope covers site grading with positive drainage away from the doors, a thickened-edge or perimeter-beam slab with floor slope for fuel and water, and a clear-span rigid frame with the end wall designed for the door. Wall and roof panels are usually single-skin for a cold hangar, or insulated metal panels for a heated shop bay. Lighting, power, a fire extinguisher plan and an apron connection finish the package.
Doors are a separate decision with a lot of money in it. We work through width, tail clearance and type with you, and coordinate the jamb steel with the frame engineer. See our notes on overhead hangar doors for how the choices compare. On larger hangars we add a clear-span building frame with a heavier header to carry a wider opening.
From a single bay to a county hangar complex
Private owners usually want a single or double bay with a small office or workbench. Flying clubs and flight schools want a bigger box, sometimes with a classroom. A county that owns its field often wants a row of rental hangars, which means repeating a standard bay and pricing the whole row as a block. We build all of these as aircraft hangar projects.
Shared hangars for charter, medevac or agricultural aviation have different pressures. They need quick ground access, a high door and lots of ramp space. We also build mixed-use hangars with a shop and a vehicle bay on one end. Owners in aviation can tell us what fits their operation, and we tune the layout to it.
Airfields across Wyoming are not alike
Casper-Natrona County International sits at 5,344 feet with a 10,165 foot runway, and the county installed fiber around the airport business park at 8500 Airport Parkway with a $617,483 Wyoming Business Council grant. That kind of infrastructure makes the area attractive for commercial hangar projects near Casper. Bar Nunn, in the Casper area, was built around the old runways of Wardwell Field, so aviation is part of its street plan.
Smaller fields have different needs. South Big Horn County Airport near Greybull is county-owned with a 7,003 foot main runway, and Lander has Hunt Field for general aviation. Johnson County Airport in Buffalo has no scheduled airline service, which means the hangars there are all owner and charter aircraft. We bring the same frame and door standards to each of them, adjusted for the local snow and wind.
Codes, leases and the airport sponsor
A hangar sits under two sets of rules. The building department checks the structure against the locally adopted International Building Code. The airport sponsor, often the county or city, controls the ground lease, the hangar footprint and the setback from the taxiway. We start by reading the lease and the airport layout plan, and ask the sponsor what review they need before you spend design money.
Wyoming adopted the 2024 International Codes statewide on June 28, 2024, but cities and counties with delegated authority adopt and enforce their own editions, so the permit office decides which one applies to you. Snow, wind and frost values are local too. We pull them from the jurisdiction's published table, put them in the frame order and keep a copy in the job file.
Getting a hangar closed in before winter
The long pole is the frame and the door package. We order both as soon as the permit and the lease are in hand, then schedule the dirt work and foundation so the steel lands on a cured slab. Our usual sequence is grading, footings and bolts, slab, frame, roof, walls and doors. Weather can stretch any step at altitude.
If a hangar has to be closed in before snow flies, tell us at the first call. We will say honestly whether the calendar works, and if it does not, we suggest a phased approach: frame and roof first, doors and trim when the temperature allows. You get the airplane out of the weather even if the finishing waits.
Where we take hangar work
We take hangar projects across Wyoming, from the I-25 corridor to the Big Horn Basin and Star Valley. Remote fields are no problem, but crew travel and material freight are part of the price, and we show them as separate lines. Counties that own several fields can bid them together to cut mobilization cost.
Public owners should look at our approach to municipal public works projects, since hangar rows on county land often follow public procurement rules. We can supply a base bid and alternates for door types or extra bays so the board can pick what fits the budget.
Tell us the airplane and the airport
Send the aircraft type, the airfield and the lease or ground-use terms. We will come back with a frame size, a door option and a price range, plus a date to get you under roof.
Common Questions
How big should the hangar be for my aircraft?
Start with the wingspan, tail height and the room you need to move around the plane. Add space for a tow bar turn, a workbench and fuel storage if you want them. Most owners go a little bigger than their first sketch. We work from the aircraft up, then check the frame spans so the building stays economical.
Do I need airport approval before I build?
Almost always. The airport sponsor, usually the county or city, controls the lease, the footprint and the setback. Ask for the airport layout plan and any hangar design standards before drawing. We help assemble the submittal so it goes through once instead of twice.
Can a hangar be insulated and heated?
Yes. For a maintenance hangar or a shop, we use insulated metal panels on walls and roof, a heated slab or unit heaters, and insulated doors. A cold storage hangar is cheaper to build, but a heated one saves aircraft and tools in a state where winter lows reach minus 40 in places. Both are common.
What does it cost per square foot?
There is no honest single number. Price swings with span, eave height, door width, panel type, slab and site. A single-bay cold hangar on good soil is on one end and a large heated hangar with a wide door and a fire system is on the other. We give you a range from your aircraft and airport, then tighten it as the drawings come in.
Can you put a hangar on a county-owned field in a remote part of the state?
Yes. We build across Wyoming and price the travel, lodging and freight openly. Remote jobs often benefit from a tight schedule, since crew days are the cost driver. Pre-planning the foundation and the delivery date saves more money than any other single step.
Related
Ready to talk about your project?
Request a Project Review