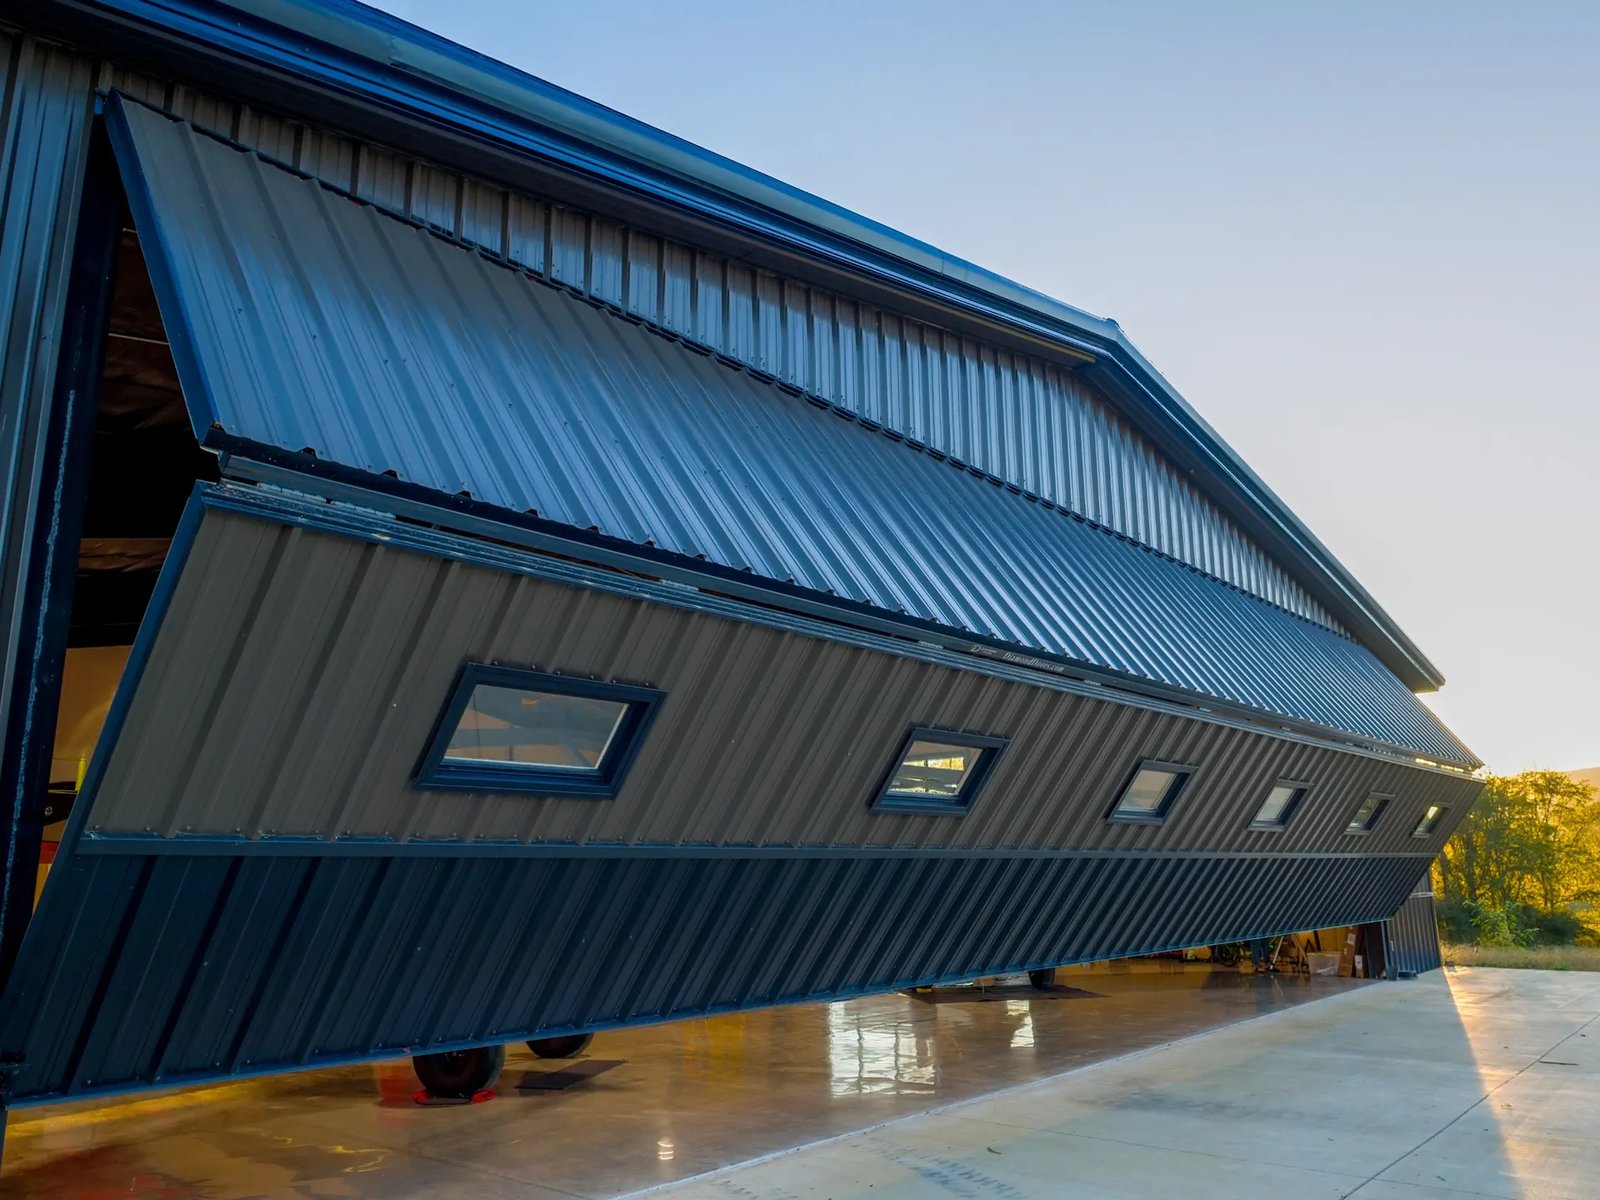
Overhead Hangar Doors for Wyoming Airfields
Hangar doors take the worst of Wyoming weather every day of the year. At Jackson the snow totals 78.2 inches in an average year. At Cheyenne Regional the field sits at 6,160 feet, and the wind comes across it with nothing in the way. A door that opens fifty or sixty feet wide is a giant sail, and the opening is the weakest line in an otherwise stiff building. We size the door, the header and the jamb columns together, as one system.
The usual choices are bifold doors lifted by straps, hydraulic doors that hinge outward and become a canopy, and horizontal sliding doors that ride on a floor track. Each works. Each has a different price, a different snow behavior and a different failure mode. Hydraulic doors are quick and clean but need clear apron space and a dependable hydraulic system. Sliding doors need a clean track and a bigger sidewall. Bifold doors are simple, but the opening height and the strap layout have to match the aircraft tail.
We supply, frame, hang and tune these doors on new aircraft hangars and on older buildings that need a retrofit. If your hangar frame is already standing, we coordinate door loads with the frame engineer. If it is a new building, we start the door design with the aircraft hangars package so the jamb columns arrive sized correctly.
Airports across the state set the pace
Wyoming airfields vary wildly. Cheyenne Regional has a 9,270 foot concrete runway and hosts an Air National Guard base. Laramie Regional sits at 7,284 feet, where thin air and long cold snaps matter to hardware. Jackson Hole Airport is inside Grand Teton National Park, and the park capped the terminal building at 18 feet, which shows how tight the rules can be around the field.
General aviation owners on the smaller fields have the same weather without the same budgets. A private hangar at the Sheridan County airport or at Cody needs a door that closes when the wind is up and opens when a foot of drift is piled against it. We design for those conditions on every project and tell you where the door budget is best spent.
How we design and install the opening
We start with the aircraft. Wingspan, tail height and the tow route set the clear opening, and the door type follows. Then we run the wind and snow numbers from the local jurisdiction. Evanston, for example, publishes 110 mph for exposure C on its benches, and Teton County lists 105 mph. Those figures go to the engineer who sizes the header, the jamb steel and the door's own bracing, so the door is rated for the place and not for a brochure.
Door installation is handled by the door trade partner we coordinate. We set the sill and track or the header, hang the leaf or leaves, run cables and operators, then cycle the door under power and by hand. We leave a short written note with cable tension, limit-switch settings and the manual release procedure, so your next owner or fixed-base operator knows how it was left.
Operators, cables and manual release
A hangar door is a big moving load over expensive airplanes, hung on a pre-engineered metal building frame, so safety is not an afterthought. Operators need proper limit switches, photo eyes or edge sensors, and a manual release that actually works in a power outage. Straps and cables on bifold designs need regular inspection, and any fraying gets replaced rather than watched. We set a service interval with you at handover.
Wind is the other hazard. A door that is half open in a gust can rack or tear its hardware. We include wind locks or positive latches on doors where the exposure calls for them, and we tell you plainly if a particular door style is a poor choice for a ridge-top field. Fire-code and egress questions go to the local building official, who may be applying the 2024 International Codes or an earlier edition depending on the jurisdiction's adoption date.
What a hangar door costs and what drives it
Width and height drive price first. Then door type, wind rating, insulation, windows or vision panels, and whether the operator is hydraulic, electric or hand-chain. A hydraulic door costs more upfront than a strap-lift bifold, but it can be cleaner to operate. A sliding door usually needs bigger sidewall steel. We give you a side-by-side of two or three configurations with the building steel difference shown.
The next driver is lead time. Doors are built to order, and the manufacturer's queue sets your delivery date. We tell you the supplier's quoted lead time when we send the price, and we sequence the foundation, frame and doors so the opening is not holding up the erection crew. If you want the hangar closed in before snow flies, order the door package the same week you sign the frame.
Where we hang these doors
The main customer is an owner of a private or shared aircraft hangar, from a single bay for a Cessna to a box that holds a corporate jet. We also work with aviation operators who run charter, medevac and firefighting support. Rural airports with a county as landlord often need a combined hangar and shop, and we can design the door openings for both.
Older hangars are common too. If the building is a sound frame with a tired door, the re-skin and retrofit repair trade partner can replace the door, check the header for sag and update the operator. Sometimes the best answer is a smaller door sized to the real aircraft, which lowers the cost and the wind load at once.
Price the opening before the frame
Send us the aircraft types, the airport and the width you want. We will come back with door options, wind and snow ratings for your field and a delivery window.
Common Questions
Which hangar door style handles snow best?
Bifold doors with a clean sill and a good weather seal do fine, and hydraulic doors work well when the apron is kept clear. Sliding doors can jam if the track fills with ice or drift, so they need a protected pocket and regular clearing. At a snowy site like Jackson, where annual snowfall averages 78.2 inches, we usually steer owners toward a design with a shielded or heated track. We lay out the options with the snow pattern at your field in mind.
How wide can a hangar door be on a pre-engineered frame?
Wide enough for most corporate aircraft, but the header and jamb columns get heavier as the opening grows. The frame engineer sets the header depth and the end-wall column sizes from the door load, and the cost rises fast above certain spans. We ask for the wingspan and tail height first, then pick the narrowest opening that clears with room to tow. That keeps the steel and the door cost in check.
Can you retrofit a door on an old hangar?
Often yes. We check the frame, the header and the foundation at the opening, then replace the door and operator. If the header has sagged or the jamb columns are undersized, we say so and price the reinforcing. Sometimes a smaller or different type of door ends up cheaper than patching the old one.
What wind rating should a door have in Wyoming?
It depends on the site. Evanston lists 100 mph with exposure B in the city and 110 mph with exposure C on the benches. Teton County lists 105 mph. The building designer takes the number from the local jurisdiction, and the door manufacturer rates the door to match. We do not guess from a brochure.
How long does it take to get a hangar door delivered?
The manufacturer's queue sets it, and it changes through the year. We get a written lead time from the supplier when we quote, then plan the rest of the project around it. If the door is on the critical path we say so on day one. Ordering the door package alongside the frame package is the simplest way to keep both on the same clock.
Related
Ready to talk about your project?
Request a Project Review