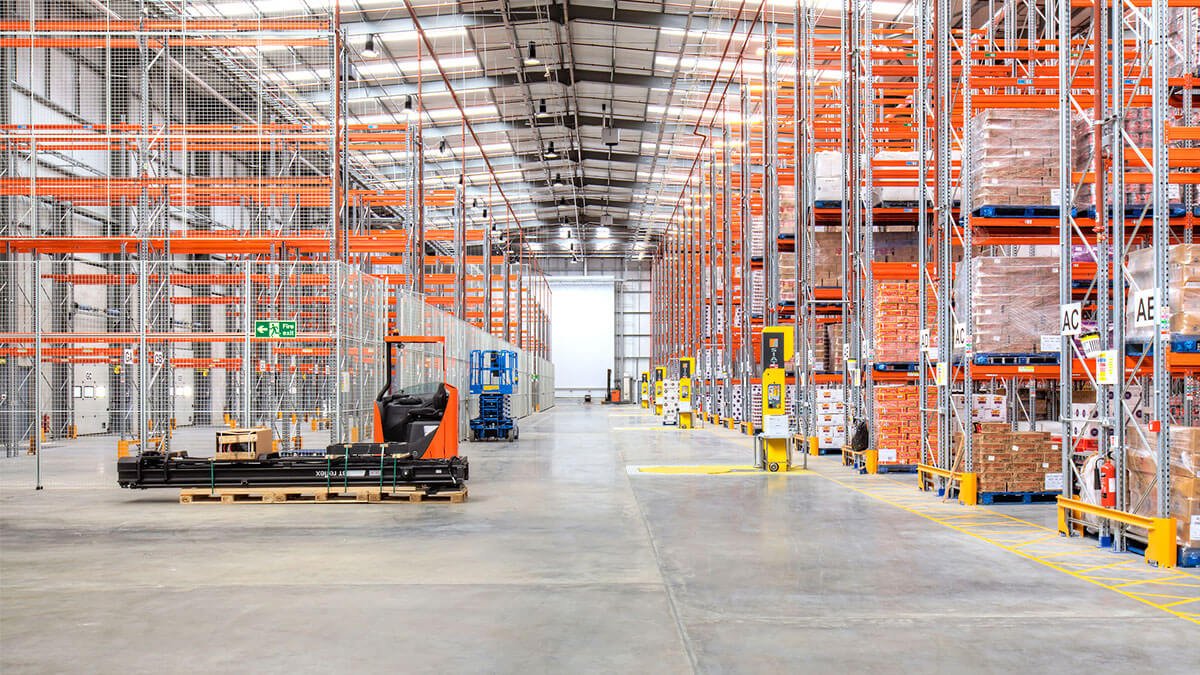
Steel Warehouse Construction in Wyoming
Sixty acres of parcels under fifteen acres each, with natural gas, power and redundant fiber already in the ground, is how Cheyenne Business Parkway describes what it still has for sale, and a lot that size is about right for a mid-sized storage building. Most Wyoming warehouse jobs begin with plainer questions, though. How many square feet, how high at the eave, how many dock doors, and can the building be closed in before the first heavy snow? We erect warehouses as pre-engineered steel and answer those questions with a price per square foot and a delivery window, not a long proposal.
A steel warehouse suits this state because the frame is fabricated while your site is still being graded. The slab, the utilities and the access road go in on one track, the frame and panels get made on another, and the two meet when the trucks arrive. A basic shell with a few dock doors, a man door or two and a small office corner is a short job compared with a poured wall building, and it leaves you room in the budget for racking, lighting and yard paving.
Buyers who call us are usually in the warehousing and distribution trade, or they are a contractor who needs covered inventory, an oilfield supplier, a farm co-op or a business that has outgrown its shop. If your building will handle freight on pallets all day, read our page on the distribution center version first, because door counts and truck courts change the layout. If it is mostly dry storage with a forklift or two, a plain warehouse shell is what you want.
Where warehouse buyers are shopping in Wyoming
The state has a few real freight corridors and plenty of small ones. Cheyenne gets the most attention: North Range Business Park has 21 sites on 620 acres with immediate access to I-80 and nearby access to I-25, and its tenants include the Walmart Distribution Center. Cheyenne Business Parkway, at 900 acres, is not rail served, so a user who needs a rail spur looks elsewhere. Out west, Rock Springs sits on I-80 with Union Pacific freight service, which is why supply yards and parts houses cluster along that stretch.
Away from the interstates the buyer is different. A county road crew, a ranch supply dealer or a service company wants a long, plain building with big doors near a highway it already uses. For those jobs we look at where your trucks turn, where snow will drift against the long wall, and how far a flatbed has to back in. Hauling steel to a town like Rock Springs is a different freight bill than hauling it to a Cheyenne park, and we price it that way.
What moves the price per square foot
Three things drive a warehouse number more than anything else: eave height, snow load and the size of the building. Taller walls use heavier columns. A higher design snow load uses heavier rafters and purlins. Bigger buildings spread the cost of the end walls and the crane-free clear span over more floor, so price per square foot drops as you add area, up to a point. We quote the shell as erected and closed in, then list what is not in it so you can compare it with other bids.
Next comes the slab and the site. Frost depth, soil and drainage can swing foundation cost by a lot, and Wyoming does not use one set of numbers. Laramie County lists a 32 lb/ft2 ground snow load, 105 mph wind design speed and a 36 inch frost line in its design table, while Evanston requires footings 54 inches below grade and a 40 psf minimum snow load. Same steel, very different foundation. After that come insulation, a liner panel, dock levelers and overhead doors, each of which we price as a separate line. Our warehouse metal shells work is built around that clean breakdown.
The shell we build and what we leave to others
A standard warehouse package from us includes the rigid frame, secondary framing, roof and wall panels, trim, gutters if you want them, and the doors you select. We can set the building as a clear span so no columns block racking, or with interior columns to hold the frame weight down. Dock-height doors, a man door at each corner and a skylight strip or two are all normal options.
What we hand off is the part tied to your use. Racking vendors, sprinkler designers, electrical and mechanical subs and your own equipment people all want a say, and their work lands better when the structure gives them a coordinated set of drawings. We hold the anchor bolt and foundation plan and column reactions early so your racking layout and your slab thickness are decided before concrete goes down, not after.
Codes, permits and who signs off
Wyoming does not have one statewide building code that every town follows. The International Code Council notes that codes are adopted and enforced by cities and counties, so the rules depend on the jurisdiction. The Department of Fire Prevention and Electrical Safety adopted the 2024 International Codes on June 28, 2024, and localities that hold enforcement authority have six months to adopt or maintain standards that meet it. Thermopolis, for one, set an effective date of May 8, 2026 for its adoption.
For you, that means one phone call before design: the local building department tells us which edition applies, what snow and wind numbers go on the drawings, whether a fire sprinkler system is triggered by your square footage and storage height, and what the fire marshal wants for access around the building. We put those numbers on the engineered drawings so the plan reviewer sees them where they expect them. Permit time varies by town, and a county shop outside city limits can move faster than a city building next to a school.
A schedule that works backward from snow
Most owners want the roof on before November. A steel shell goes fast once material is on site, but engineering, fabrication and freight all queue up first, and the slab needs weather to cure. We work backward from your move-in date and tell you the last date to sign. Miss it and erection slides into cold weather, where crews slow down and concrete needs blankets or heat.
If the slab cannot go down before freeze-up, we can erect the frame and panels on a perimeter foundation first and pour the interior floor under cover later. Some owners with a county or oilfield deadline do exactly that. On larger spreads we sequence by bay so racking can start while the last bays are finished. How the structure goes together is laid out on our pre-engineered metal building page.
Get a price on your warehouse
Send us the size, the eave height, the town and the date you want to be using the building. We will come back with a number per square foot and a delivery window, and we will tell you plainly if the schedule is tight.
Common Questions
How long does a steel warehouse take from signed contract to move-in?
The slow parts are engineering, fabrication and freight, usually before any steel is on site. Once the foundation is ready and material arrives, a basic shell goes up faster than most owners expect, then doors, insulation and electrical follow. We give you a written window at the start and update it when drawings are approved. If winter is close, tell us on the first call so we can plan around concrete weather.
Do I need a sprinkler system in a warehouse here?
It depends on the building size, the height and kind of what you store, and what the local fire official enforces. Wyoming leaves enforcement to qualifying counties and cities, so the answer comes from your local department and the edition they have adopted. Ask early, because a sprinkler requirement can add a fire pump, a tank or a bigger water line. We flag the question on day one of design.
Why does the same warehouse cost different amounts in different towns?
Snow load, wind speed and footing depth are set locally. Evanston asks for footings at least 54 inches deep and a 40 psf minimum snow load, while Laramie County lists a 32 lb/ft2 ground snow load and a 36 inch frost line. Add freight distance and local labor, and two identical floor plans can land far apart. We price each site on its own numbers.
Can you build a warehouse with room to expand later?
Yes, and it is one of the cheapest decisions to make early. We can design the end wall as a removable frame so you can add bays without tearing out structure, and we set the slab and utilities with the extension in mind. You still need space on the lot and a setback that allows it. We look at that with your site plan.
Do you handle the concrete and the site work?
We coordinate it and hold the structural requirements for the foundation. Depending on the job, we coordinate the erection and use local concrete and excavation crews for the slab, which keeps freight and crew travel down. We tell you before bidding who does what so there are no surprises on the invoice.
Related
Ready to talk about your project?
Request a Project Review