Pre-Engineered Metal Buildings in Wyoming
Forty pounds per square foot of snow in one town, thirty in another, sixty in a basin: Wyoming does not have one set of loads, and that is the first thing to know about buying a metal building here. Evanston requires a minimum 40 psf snow load (60 psf in basin areas) and 100 to 110 mph wind depending on exposure. The Town of Wright publishes 30 psf and 90 mph. Teton County lists 105 mph and sends designers to the ASCE Hazard Tool for snow. A pre-engineered building is designed for the numbers at your address, not for a catalog average.
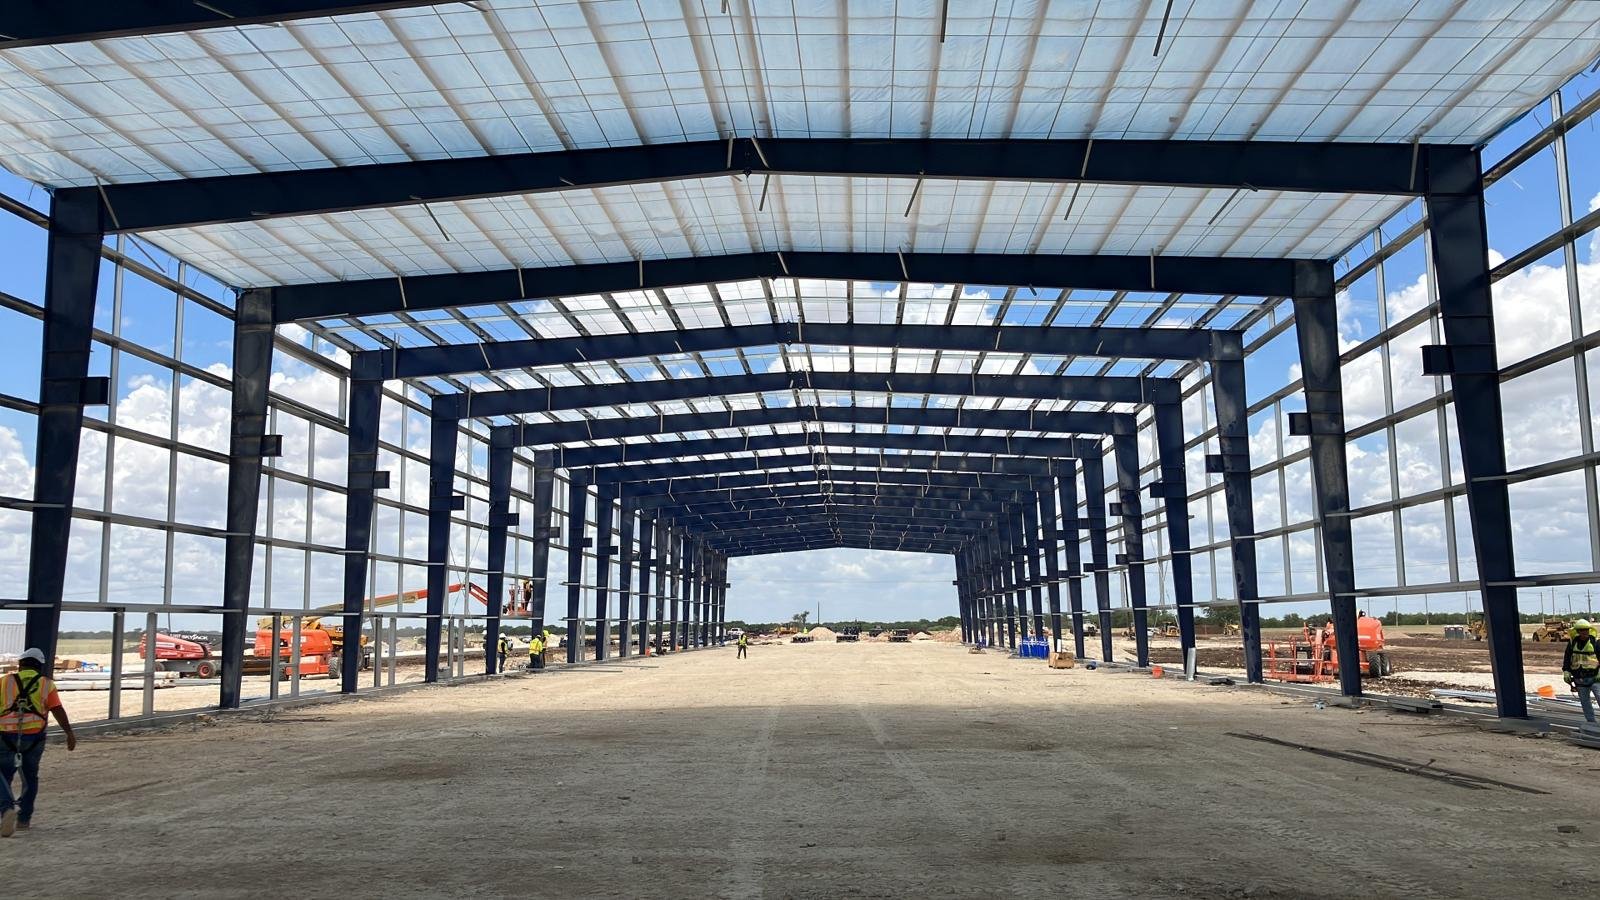
A pre-engineered metal building, or PEMB, is a steel frame engineered by the manufacturer as a package: rigid frames, purlins and girts, roof and wall panels, trim, fasteners and anchor bolt plan, all designed to work together. It ships to the site in bundles, and our trade partners bolt it up on your foundation. Because the parts are made in a controlled shop while your site work is underway, the whole job runs faster than a field-built steel or masonry building.
Shops, ag buildings, county sheds, oilfield yards, garages, hangars, storage buildings and small plants are all built this way. If you want the plain version first, start with our pre-engineered metal buildings service page, then come back here for the Wyoming specifics.
Loads, codes and what the drawings carry
The first drawing set is a design basis page listing snow, wind, exposure, seismic category, collateral loads and occupancy. We build it from your jurisdiction's published criteria. Laramie County lists a 32 lb/ft2 ground snow load, 105 mph wind speed and a 36 inch frost line. Evanston wants footings 54 inches below finished grade, and 70 inches for unprotected footings subject to frost creep. Frost depth sets the foundation, so we hand your foundation contractor those numbers early.
On the code side, the State of Wyoming, through the Department of Fire Prevention and Electrical Safety, adopted the 2024 International Codes on June 28, 2024, but the state does not require every locality to adopt or enforce them the same way. The local building official tells us which edition and which amendments apply. Our stamped engineering package then goes with your permit application, and we answer plan-review comments on the structure.
What comes in the package
A typical package covers the primary frames, secondary framing, roof panels, wall panels, trim, gutters and downspouts, fasteners, sealants and the engineered anchor bolt plan. Options include standing seam roofing, which cuts exposed fasteners and handles snow shedding well, and insulated panels, liner panels, skylights, louvers and ridge vents. Overhead doors and walk doors are usually part of the quote, along with framed openings and headers.
The foundation is separate. A concrete contractor pours footings and slab to our anchor bolt and foundation drawings, and we set the bolts' layout to match the frame. Errors in bolt positions are one of the most common problems on a steel job, so we check the layout against the plan before the pour, not after the crane arrives.
Our trade partners, our schedule
We erect what we sell. Our trade partners set the columns and rafters, brace them, hang purlins and girts, and install panels and trim. That means one team is responsible for the bolts and the weathertight skin, and the people who sold the job answer for how it fits together. When a manufacturer's drawing and the field do not agree, our foreman sorts it out the same day.
If your building is out in the country, we plan lodging, equipment and crane access before the crew leaves town. Remote ranch and oilfield sites call for different logistics from a town lot, and a ranch road in March is not the same as the same road in July. For owners who need steel, panels and a crew on one invoice, rigid frame erection is the core of our work.
Lead time, erection and the first snow
A pre-engineered job has four clocks: permit, engineering and fabrication, foundation, and erection. The first two can run at the same time as the third if the drawings are released early. Erection is the shortest clock, often days to a couple of weeks for a typical shop. The longest delays are usually the permit and the weather.
We tell owners the last date they can sign and still get a building closed in before the snow flies. If you miss it, we have options: erecting the frame and panels, then finishing the floor under cover, or holding the building for spring. In places like Evanston, where the footing depth is 54 inches or more, an early frost can end foundation work earlier than you would expect.
Safe erection in wind and cold
Steel erection is high-wind work. We watch the forecast, stop lifting when gusts pass the safe limit, and brace frames as they go up. Panels are especially hard to handle in the wind, so we stage them close to where they are installed and fasten them in order. On a windy site, we sometimes shift the schedule by a day or two rather than push.
The building we leave you is built for the same conditions. Snow guards, roof access and gutter details are planned in, since sliding snow can damage vehicles, doors and people. Ask us about sliding-snow zones if your building has doors under an eave.
Where the same building is used
The same system produces a shop, an aircraft hangar, a self-storage facility or a county garage. Agricultural users in particular rely on it, and our agriculture and agribusiness page covers that world in more detail. If you are in the west end of the state, Evanston is the place most people there ask about.
Get a metal building price
Tell us the town, the size, the use and the doors you need. You will get a price per square foot and a delivery window, with the local snow and wind numbers written on it.
Common Questions
How do I know which snow load to use?
Ask the local building department for the design criteria at your address, or look for a published design table. Wyoming does not set one number for the state, so a lot in Evanston, one near Wright and one in Teton County all have different values. We put the number on the quote and on the stamped drawings.
How wide and tall can a pre-engineered building go?
Clear spans can be quite wide with a rigid frame, and heights can be set to the equipment you need. Larger spans and taller walls mean heavier steel, so we find the economical size for your use. For very wide buildings we may add interior columns to cut cost, if they fit your layout.
Can the building be insulated?
Yes. Options include blanket insulation under the roof panels, rigid board, or insulated metal panels with the foam core built in. Insulated panels are neater and tighter, and blanket is cheaper. We match the choice to how you heat the building.
Do you take care of the foundation?
We design the connection and supply the anchor bolt layout, and coordinate with the concrete contractor who pours the footings and slab. Frost depth and soil conditions drive the foundation design, so we ask for a soils report when the site calls for it.
What happens if I want to add on later?
Plan for it now. We can design the end wall as a removable frame and leave the foundation prepared. Adding a bay later is far cheaper if the first building was designed to receive it.
Related
Ready to talk about your project?
Request a Project Review