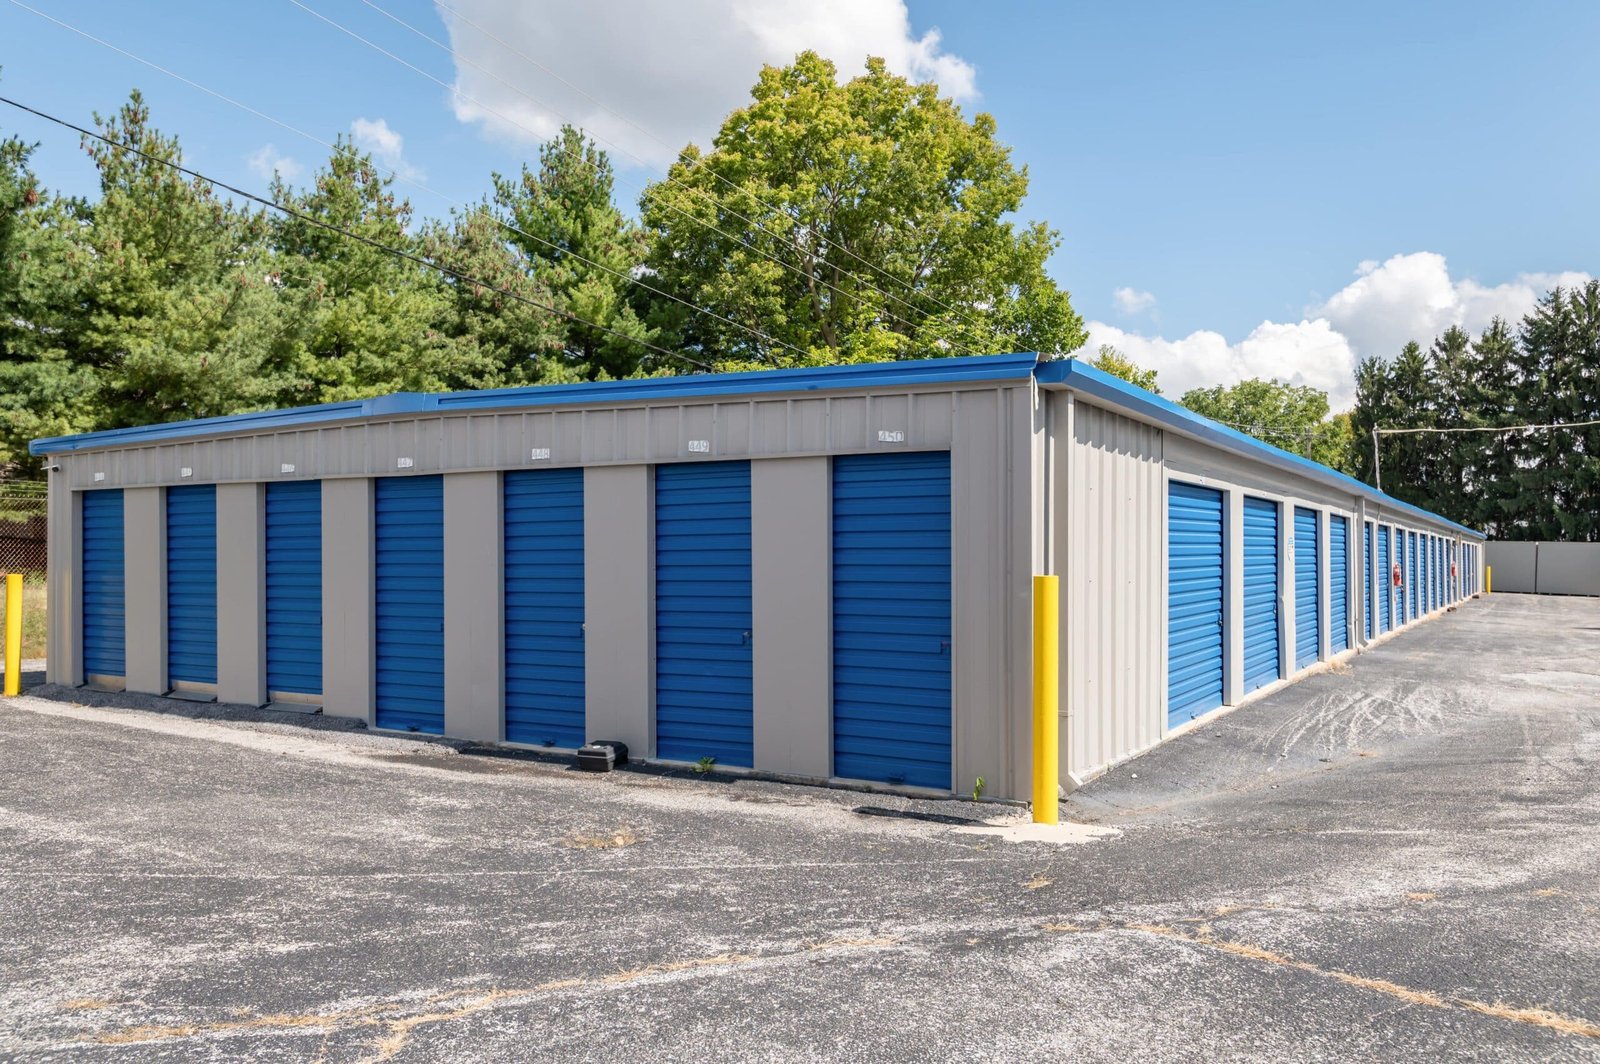
Self-Storage Facilities in Wyoming
Rows of ten-by-twenty doors on a long, narrow steel building pay the bills in a storage business, so the first number to settle is dollars per square foot, and the second is how soon the doors can be rented. Pre-engineered steel is the standard answer here: the spans are short, the walls are repetitive and the whole building can be dried in quickly.
Demand ties to who lives and works nearby. Laramie had about 8,200 students at the University of Wyoming for in-person instruction in fall 2024, plus nearly 2,300 online, and students and staff move in and out of town every year. Pinedale, with 2,005 residents in the 2020 census, sits near several large natural gas fields including the Pinedale Anticline and Jonah Field, where work crews and equipment need places to park gear. Different customers, same steel building.
We build the structure, the roof and wall panels, the door openings and the trim, and we coordinate the slab and the door supplier so the pieces arrive in the right order.
Reading your town before you build
Self-storage rents are local. A town with a university, a gas field or a growing subdivision needs a different mix than a quiet county seat. Pinedale may need larger units for trailers and tools, while Laramie may need smaller climate-controlled units for student belongings. Visit the facilities already operating, see what rents and what sits empty, and let that decide the first building.
Snow shapes the building as well. Afton averages about 87.8 inches of snow a year, with the heaviest from November through January, and a record low of minus 46 F, so a facility in Afton needs a roof designed for heavy snow and drive aisles planned for plowing. Sites that look cheap on a map can be expensive to keep open in February.
The numbers that decide the build
The big cost drivers are door count, wall height, climate control and the slab. Drive-up units with roll-up doors on both sides are cheapest per square foot. Interior hallway units cost more, because they need walls, lighting, heat and a roof over the whole footprint. A tall eave lets you add a mezzanine later, but it costs more up front.
Site costs pile up quickly: grading, fence, gate, lighting, office, paving and stormwater. We recommend an all-in budget with the steel as one line, and the rest priced by the site contractor. Know your all-in cost per rentable foot before you lock a plan, and compare it to the rent your market will support.
Design for the grid
We start by laying a door grid on the lot, then size the buildings to fit that grid, not the other way around. A common width and a common bay spacing mean the same purlins, girts and panels repeat across every building. That is where the savings come from. Our self-storage metal buildings page describes the standard layouts we use.
For an owner with more than one site, repeating the same plan gives a faster permit and a faster erection each time. Operators who run several facilities can read our self-storage operators page for how we handle multi-site programs.
What our trade partners handle
Our trade partners erect the frame, hang the panels, set the trim and install the door tracks, so the schedule is not waiting on an outside subcontractor to finish a piece of the building. The concrete and electrical are coordinated with outside trades, and we give them the column and door locations in advance.
Because the building is simple, a small crew with the right equipment can finish a row in a short time. A rigid frame erection crew sets steel in days when material is on site, which is why delivery planning matters as much as the crew.
Getting rentable before the busy season
Storage fills in spring and summer, when people move, so many owners aim to finish by late spring. Work backward from there: permit and engineering in winter, fabrication early spring, and a pour as soon as the ground allows. In snow country that can be tight, so owners often pour in fall and erect in spring.
We give a delivery date after the drawings are approved, and the date holds when the pad is ready. A late slab is the common reason a building misses the season.
Where we build storage
We build storage buildings across the state. Rural operators with small sites can pair storage with ranch equipment sheds, an idea covered on our agriculture and agribusiness page. Large flat lots in business parks suit warehouse-style storage, and those plans overlap with our warehouse and flex and light industrial buildings.
Wherever the lot is, the design loads follow the local jurisdiction. Laramie County lists a 32 lb/ft2 ground snow load and 105 mph wind speed, while Evanston asks for 40 psf minimum snow and footings 54 inches below grade, so a facility in one place is not a copy of one in the other.
Get a price on your storage buildings
Send us the lot, the unit mix and your target opening date. We will price the buildings and tell you when the doors can open.
Common Questions
What unit mix should I plan for a first building?
Most operators lean on the common small and medium sizes and keep a few larger units for vehicles, boats and equipment. The right split depends on what your town's renters keep, so drive the competing facilities and count what is full. We can draw a building with a flexible interior, so unit walls can move later if the mix changes.
Is climate-controlled space worth the extra cost in Wyoming?
Often it is, because cold winters and dry air make some renters want a stable space for furniture, records and electronics. Heated units cost more to build and operate, so many owners put climate control in one building with a short run of interior hallways and leave the rest as drive-up. It depends on what your rent will carry.
Do storage buildings need a fire-rated wall or sprinklers?
That depends on the size and the occupancy classification the local building department assigns. Larger buildings and multi-story storage often draw fire separation or sprinkler requirements. Ask the building official early, because the answer changes the water service, the walls and the price.
How much can I save with a standard door size and repeating unit widths?
A repeating grid keeps the frame, panels and door order simple, and it shortens the fabrication list. A custom unit size adds engineering and slows delivery. We usually tell owners to find the grid that fits the lot and keep it.
Can I phase a facility over several years?
Yes. Build one or two buildings first, grade the whole lot, run the utilities and fence the entire site, then add buildings as units fill. Phasing needs drainage and drive aisles planned up front, so later buildings do not force a rework of the first.
Related
Ready to talk about your project?
Request a Project Review