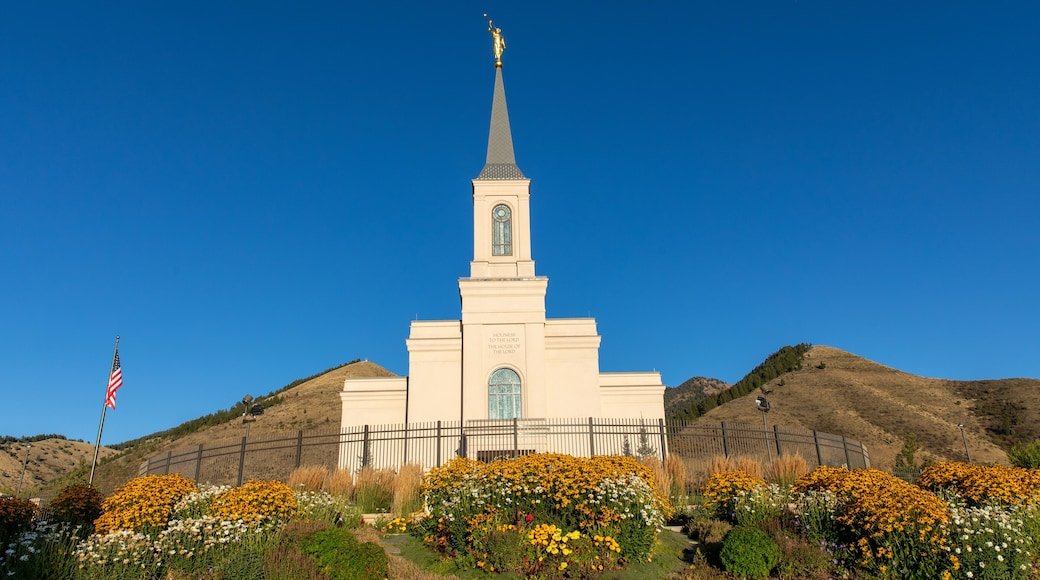
Dairy, Shop and Storage Buildings in Afton, Wyoming
Afton records about 87.8 inches of snow in a typical year, with the heaviest falling from November through January, so any metal building in Star Valley starts with the roof. We erect pre-engineered steel barns, shops, equipment sheds and storage buildings for Afton and Lincoln County owners, and we size the frame, purlins and connections for the snow the jurisdiction publishes for your parcel. The first call is short: building size, eave height, use and the month you need to be under cover.
The valley is long and narrow. Star Valley runs about 56 miles, ranges from 5,600 to 7,000 feet in elevation, and has US Route 89 running its full length, with Wyoming Highway 236 connecting Fairview and Afton. Steel trucks follow that same highway, and in Afton, US 89 is four lanes through the middle of town. A site on the highway is easy to reach. A site up a side road may need a spring check on weight limits and a plan for where the lift will stand.
Our job is to give you a price per square foot and a lead time you can plan around, then keep the date. If you tell us snow will be on the ground by November, we will schedule the foundation and the steel so the roof is closed in before then.
A short season for pours and a long one for snow
Afton has seen a record low of minus 46 F, so winter is a poor time to pour or seal. The practical calendar runs from spring thaw to the first hard freeze. Within it we place the foundation, let the slab cure, take delivery of the steel and erect. We build the schedule backward from the day you want the building closed in, and it usually tells us when we need to start fabrication.
If the season slips, there are choices. You can pour in the fall and erect in spring, or accept a cold-weather pour with blankets and heated enclosures. Each costs differently, and each affects which sealants and finishes we can use. We lay those options out with dates so you can pick what fits your operation.
Barns, shops and storage in Star Valley
Dairy farming once defined this valley, with about 600 dairies in 1947 against about 175 farms by 1982, and the Thayne Creamery closed in 2005. The farms that remain use buildings differently than they used to. Today a typical order is a machinery shed, a hay barn, a calving barn or a heated shop for repairs. Our agricultural buildings are clear-span frames with tall sidewalls so loaders and balers can move freely, and with ventilation and light where animals are housed.
Non-farm owners order the same system. A pre-engineered metal building works as a contractor's shop, a storage barn for a recreation business or a rental storage structure. If you are considering the rental route, our self-storage buildings are laid out with drive-up doors and a weather-tight roof.
Local rules and the snow numbers that go with them
Wyoming sets building requirements locally. The International Code Council says cities and counties adopt and enforce codes, so requirements vary by jurisdiction. In Afton or Lincoln County we confirm with the building office which edition applies and what design loads it publishes. Design snow and frost depth are not guessed. As a comparison point, Evanston requires a 40 psf minimum snow load and 54 inch footings, and Wright publishes 30 psf and a 42 inch frost line, which shows how widely they can differ.
We carry the published values onto the permit set so a reviewer can see them. If your parcel is in an unincorporated part of the valley, county rules apply instead of the town's. The first step is always the same: ask the right office, and put the answer in writing.
What our trade partners build
We erect the frame, panels, trim and doors. Heavy snow means bolted connections are checked twice, and we brace the frame carefully while it is open to wind. For a heated building we install insulation and liner, and for any enclosed space we pay attention to the vapor barrier, since condensation at minus 40 is not the same problem as condensation in a mild climate.
If your building needs interior framing, such as a loft for feed or parts, our mezzanines and platforms are engineered into the building rather than added afterward. If you later want to grow the building, our building additions work picks up where the first project ends.
Where the money goes
Roof snow load is the first number. Doubling a design load does not double the price, but it adds steel to every frame. Wall height, door count and insulation follow. Remote delivery and valley travel add a little, and winter work adds more. We list each component separately so you can see which choice is costing you.
For a farm or ranch building, the single best saving is often to build only what the operation needs now and plan for extension. We frame one end wall for future removal at modest cost, and we discuss it with you at the quote stage rather than after the building is up.
Working in Afton alongside the rest of the valley and region
Afton sits in the Upper Valley of Star Valley, where ranching and the businesses that support it share the highway with recreation traffic. For a rancher near Pinedale, a shop owner in Evanston or a business in Kemmerer, we can quote more than one site together and schedule delivery to save freight.
If your business serves visitors or recreation customers, the recreation and sports facilities work we do includes equipment storage, small arenas and maintenance buildings. We are happy to talk through your plan before you call anyone else.
Price a steel building in Afton
Send us the size, the eave height, the use and the parcel. We will reply with a price per square foot, a lead time and a plain list of what is in the number.
Common Questions
How much snow can a steel roof carry in Afton?
It depends on the design load the local jurisdiction publishes, and that is set parcel by parcel. Afton averages about 87.8 inches of snow a year, so the load is substantial. We obtain the number from the building office, give it to the engineer and show it on the drawings.
Will snow slide off my roof onto equipment?
It can, especially on a smooth roof with a decent pitch. We plan where snow will land and place doors and walkways accordingly. If sliding snow would be a hazard, we add snow guards or move the door.
Can an old dairy barn be replaced with a steel building?
Yes. Many valley owners replace aging wood barns with clear-span steel. We discuss what you keep and what you remove, and we plan the foundation around existing utilities. We tell you what the site needs before steel arrives, including access for trucks and a lift.
When should I order for a fall finish?
As early in the year as possible. Steel takes time to fabricate and the valley closes in early. Give us your target and we will work backward and say if it is realistic.
Is a heated floor worth it?
For a repair shop, often yes. In-floor heat keeps tools and equipment usable and dries the floor after washing. It adds cost to the slab and depends on your fuel source. We price it as an option so you can decide.
Related
Ready to talk about your project?
Request a Project Review