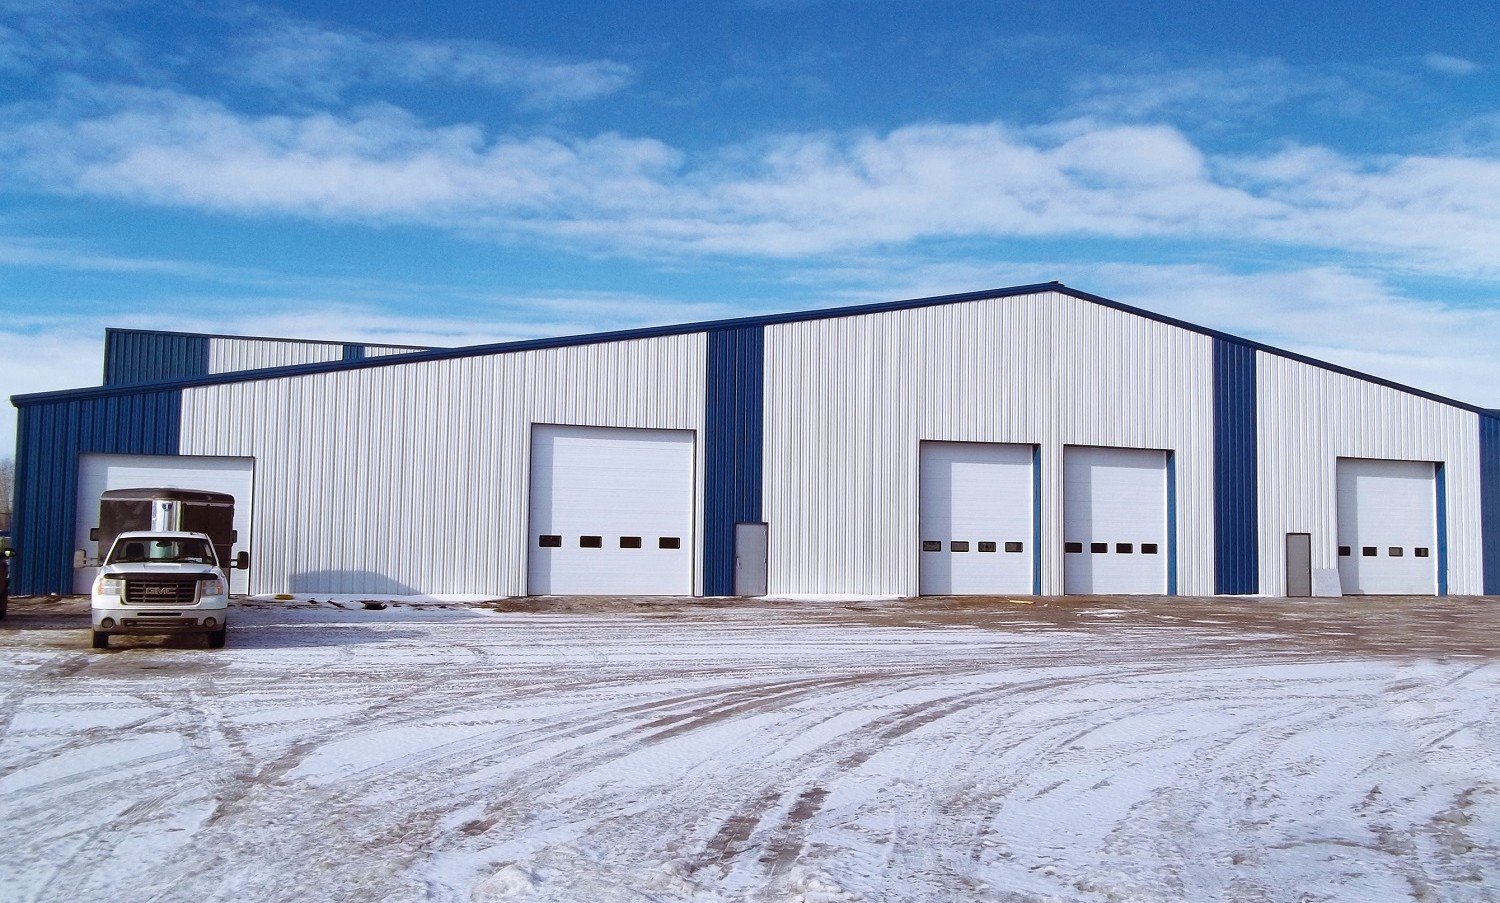
Metal Building Expansions and Additions in Wyoming
An addition permitted in Thermopolis this year is reviewed under a different code book than the building it attaches to. That is the first thing to know about expanding a building in Wyoming: the old structure was designed to the rules that applied the day it was permitted, and the new work follows the rules that apply today. Getting the two to work together is most of the job.
We add bays to the end of metal buildings, wings off the side, lean-tos for storage and taller sections for new equipment. The work covers shops, county buildings, warehouses, ag buildings and oilfield yards, plus truck and fleet buildings for fleet operators. In most cases the owner wants the new space open to the old, the same colors and trim, and as little downtime as possible. We plan for that from the start.
Before we talk price we ask for the original drawings, the manufacturer if you know it, the year it was built and a few photos. If the drawings are gone, we measure the frame and run a field check. The answer to "can we add on?" depends on how the building was designed, and we would rather find that out with a tape and a camera than with a crane.
Why owners add on instead of moving
Operations grow, and land and buildings are not always easy to replace. In the Cheyenne area, the Business Parkway covers 900 acres east of town with 60 acres left in parcels under 15 acres, and owners already on a site often decide that building out is faster than relocating. Utilities, access and zoning are already in place, so the addition can focus on the building itself.
Metal buildings suit this approach, and a distribution operation can grow a distribution center one bay at a time. Rigid frames can be extended bay by bay, and the manufacturer's standard sections make matching the old building possible in many cases. We also add lean-tos to the side of existing frames for covered storage, which is one of the cheapest ways to add roofed area.
Building while you work
Most owners cannot close the shop to add on. We phase the work around operations: foundations and site work first, steel next and the tie-in last. The tie-in is where the existing wall comes off and the new space opens up, so we schedule it for a slow period and keep it short. A temporary wall protects the interior from weather and dust until the final opening.
The long-lead item is the frame package. We order it as soon as the design is set so it arrives when the foundation is ready. Because winter ties up concrete and wind slows the steel, we aim to have the new area under roof before the hard freeze. Phasing may add some cost, but it can save more in lost production than it adds in labor.
Which code edition governs the addition
The state fire marshal lists the 2024 International Existing Building Code among the codes the state adopted on June 28, 2024, and that code governs how additions and alterations relate to existing structures. Thermopolis lists its Ordinance No. 884, effective May 8, 2026, adopting the 2024 International Building Code and the 2024 Existing Building code, so a project there is reviewed under that edition.
Other jurisdictions follow their own schedules. Laramie County, which surrounds Cheyenne, adopted the 2024 International Codes with amendments effective January 1, 2025. We call the building department, confirm the edition in force and ask how they treat the existing structure. Some jurisdictions require the existing frame to be checked for the added snow drift against a new taller wall, and we plan for that review.
What the work includes
We start with a structural review of the existing building: frame, purlins, girts, foundations and the end wall that will be opened. Then we design the addition and its connection, usually with matching panels and trim. The end wall may be removed and reused, or the existing frame may remain with a new frame set next to it. The choice depends on how the original was built.
Roofs create the most concern. Where a new roof meets an old one at a different height, snow drifts against the higher wall, and the lower roof needs to be designed for that extra load. We detail the transition with flashings, curbs or a valley gutter, and we match the roof system where we can. Door openings, utilities, lighting and fire protection are extended to the new space.
Keeping the old and new building tied together
Foundation matching matters. New footings must be at the same depth as the old ones, or the two sides move differently in frost. We dig test pits at the existing wall to check the old foundations, then set the new ones so they work together. Differences in settlement are the common reason an addition cracks at the joint.
We also match the finish. Old panels fade, so a new bay can look bright next to a weathered wall. We talk about this up front: either choose a color that matches the weathered look, or plan on re-skinning the old walls to bring them in line. If you want a bigger step, starting from a new pre-engineered metal building with room for growth may beat adding on. The rigid frame erection trade partner handles both.
Tell us about the building you have
Send photos, the original drawings if you have them and where you want to add. We will check the frame, confirm the code path with the building department and give you a price and a schedule.
Common Questions
Can any metal building be expanded?
Most can, but not all. Buildings with rigid frames can be extended along their length by adding bays. Buildings with different framing or thin gauge steel may not accept the new load. We check before we price, and we tell you if the answer is no.
Do I need to tear down the end wall?
Often the end wall is removed, since it is not designed to carry a full frame. In some buildings the end wall is already a full frame, and we can add to it. We take down the wall panels, remove the end wall girts and extend the structure.
Will the new section match my old building?
We can match profile, color and trim, though older finishes fade and the match is not perfect. We discuss options for a re-skin or a contrast color so the building looks intentional.
How long does an addition take?
Design and permit come first, then the frame lead time, then site work and erection. The construction itself is shorter than a new building because the foundation, utilities and access are partly in place. We give a schedule with the quote.
Does the addition trigger code upgrades to the old building?
It can, depending on the jurisdiction and the size of the work. Existing building codes allow additions to follow their own rules in many cases, but changes to the old structure may need upgrades. We ask the building official early and plan the budget with that answer.
Related
Ready to talk about your project?
Request a Project Review