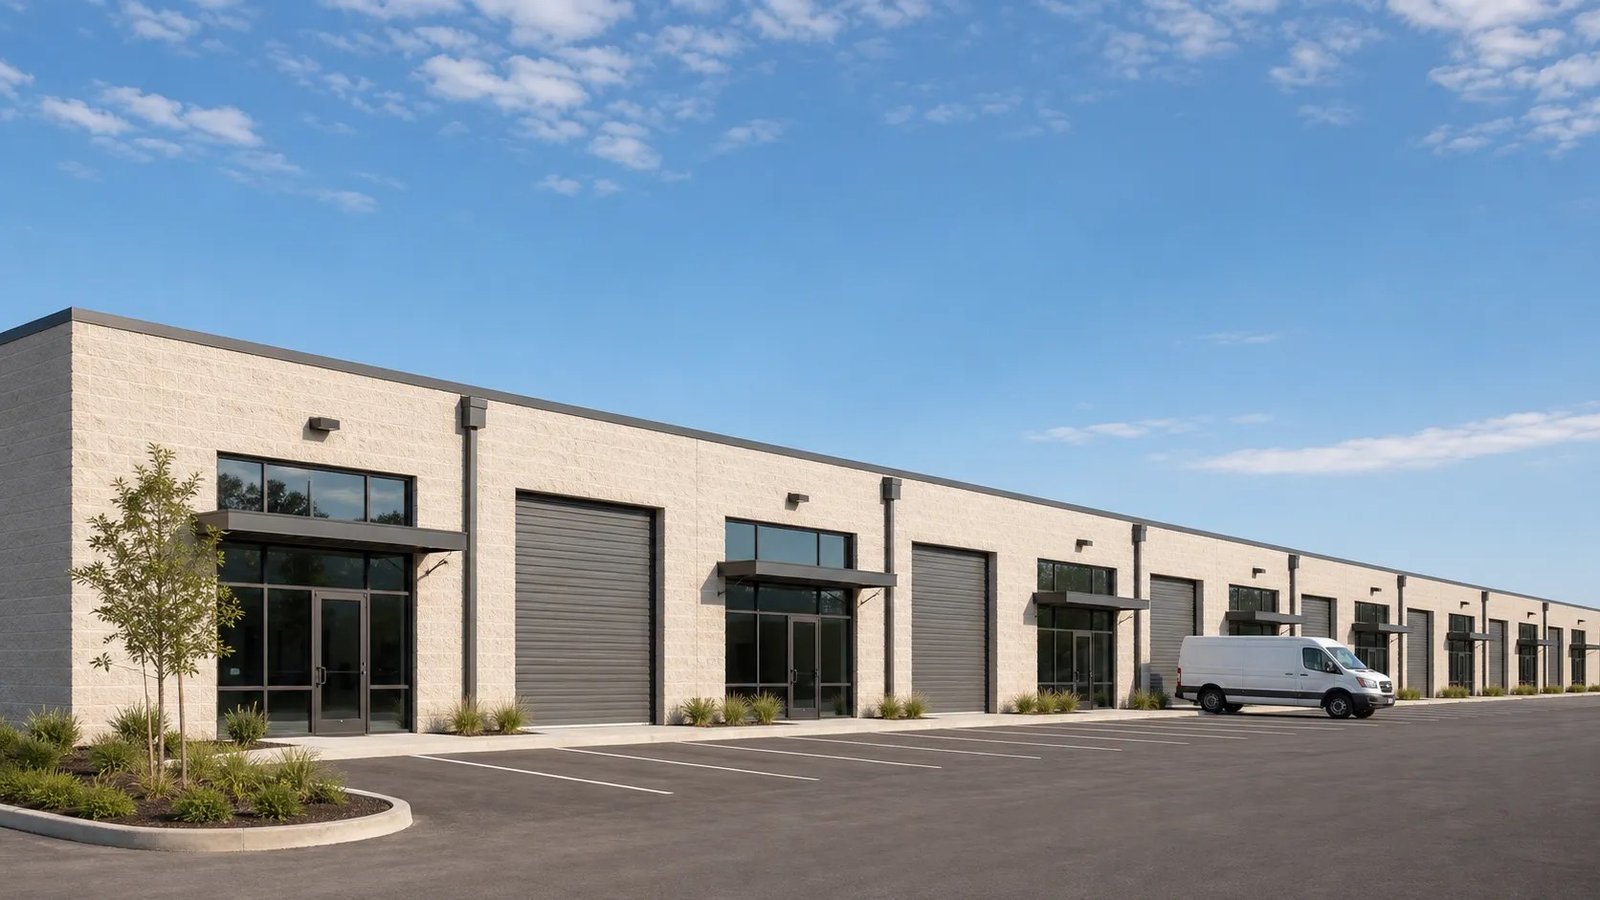
Flex Light Industrial Buildings in Wyoming
A contractor with six trucks, a parts room, a few bays and one small office wants a building that looks simple and works hard. That is flex light industrial: a steel box with a little office up front, an open shop or storage space behind it, and overhead doors on the side the trucks use. The shape stays loose on purpose. If the business changes, the same building can turn into a shop, a warehouse, or a showroom with a few wall moves.
Wyoming owners ask for this format more than any other. A service company working the oilfield, a ranch supply dealer, a plumbing and HVAC firm, a welding shop, a small manufacturer, and a county contractor all have the same shopping list: a price per square foot, a lead time, and doors tall enough for the biggest rig they run. We build it as a pre-engineered steel building with a front office, usually in an insulated version because Wyoming winters demand it.
Flex buildings also work as investments. Developers put up a row of bays, each with its own overhead door and entry, and lease them to small tenants. If you are looking at the investor version, ask us about the bay layout early. Those with a single occupant should look at our manufacturing plant page when the plan is heavier on production.
Lot, yard and utilities come first
The yard is half the building. A flex tenant parks trailers, stores pipe or pallets, and turns a truck every morning, so the lot has to handle that. We lay out the building on the site with the yard in mind, then show where the doors, the parking and the snow storage go. In Wyoming, snow storage is a real planning item: plowed snow needs somewhere to sit all winter without blocking the doors or draining into the shop.
The utilities come next. Gas for heat, three-phase power for a welder or compressor, water and sewer or a septic system all vary by site. Around Casper, the neighboring towns of Mills and Bar Nunn are part of the same metropolitan area. Mills has entered into franchise agreements with several telecom providers to build fiber networks, and it keeps Building and Inspections, Planning and Zoning, and Public Works departments, so a buyer there gets a clear set of local offices to deal with. Bar Nunn grew about 35 percent over the last census decade, so there are more households and businesses on the edge of Casper than there used to be.
What a flex building includes
The base package is a rigid-frame steel building with a roof and wall system sized to your local snow and wind numbers, overhead doors, walk doors and windows at the office. The office is a framed room inside the building or a lean-to on the side, finished with drywall, a restroom and a small mechanical room. The shop side stays open and, when you want, we add a mezzanine for storage or a break room.
We can also include insulation, liner panel on the lower walls to resist forklift damage, and a skylight strip for natural light. Bay spacing and door sizes are set by what you drive in: a 14-foot door is common for service trucks, and taller doors are available for larger rigs. A drive-through bay is useful when trucks cannot back in. All of this is standard work for the commercial metal buildings trade partners.
Who uses this building here
The trades in Wyoming that buy flex space are the ones that keep the state running. Gillette's mining economy now includes an industrial park at the former Fort Union mine, where Atlas Carbon operates, and the Wyoming Innovation Center researches non-burning uses of Powder River Basin coal. Near Wright, Campbell County commissioners approved rezoning nearly 1,500 acres of the Coal Creek mine to heavy industrial, with the tipple, rail lines and buildings kept for future tenants. Those are exactly the settings where a small, quickly built shop building makes sense.
Beyond energy, manufacturing start-ups, municipal crews and agricultural suppliers use the format too. A city or county shop looks a lot like a flex building with larger doors and a wash bay, and our municipal and public works page covers that buyer. In a town like Gillette, shops run through the winter, so insulation and heat matter.
Permits and the question of occupancy
The code question for flex space is occupancy. A shop with some storage and a small office is often treated differently from a pure storage building or a business use, and the answer sets sprinkler needs, egress and fire separation. Wyoming leaves enforcement to qualifying counties and cities. The state statute directs a locality with that authority to adopt or maintain standards that meet the state's within six months after new codes are adopted, so each jurisdiction runs on its own timeline.
We ask your building department the occupancy question first and put the answer on the drawings. If you plan to lease bays, tell us the tenant types you expect, because a welding tenant and an office tenant want different things. A fire-rated wall between bays is easier to build into the first phase than to add later.
Variations on the same box
Not every flex building looks the same. Some owners add a showroom with glass and a canopy, which pulls it toward the retail side. Others want a deep, high bay with a crane for a fabrication shop, which pushes it toward industrial. Many want a plain warehouse bay with an office attached.
We handle each by changing a few parts, not the whole building. That keeps the price low and the lead time short. Tell us what you expect to do in the space and what you might do five years from now, and we will design the walls, doors and floor to allow.
Get a flex building price
Send us the town, the size you want and the trucks or equipment you run. We will come back with a number per square foot, a door plan and a delivery window.
Common Questions
How big should the office be?
Most small operators use 10 to 20 percent of the floor for office and break space, but it depends on staff and customer traffic. We draw a plan with a couple of options and the price difference. The office is the most expensive square footage in the building, so we do not make it larger than you need.
Can I build one bay now and add more later?
Yes, and many owners do. We design the end wall for extension and set utilities and the slab to suit. The first phase gets a finished end wall that can be removed. Your lot and setbacks have to allow the extension, so we check that with your site plan.
What size overhead doors should I plan for?
Match the biggest vehicle or load you expect to bring in, then add clearance. Standard service-truck doors work for many firms, while oilfield and county equipment often needs taller or wider openings. Door size changes the framing, so we fix it early.
Do I need a sprinkler system?
Maybe. It depends on size, occupancy and what the local fire official enforces. We raise it at the start and price both ways, since a sprinkler can affect water line size and the need for a fire pump.
Will a steel flex building be warm enough?
With roof and wall insulation, a properly sized heater and tight doors, yes. Wyoming conditions vary a lot. Gillette has about 55.7 inches of annual snowfall and very cold winters, while others are drier, so we match the insulation level to your location and how you use the space.
Related
Ready to talk about your project?
Request a Project Review