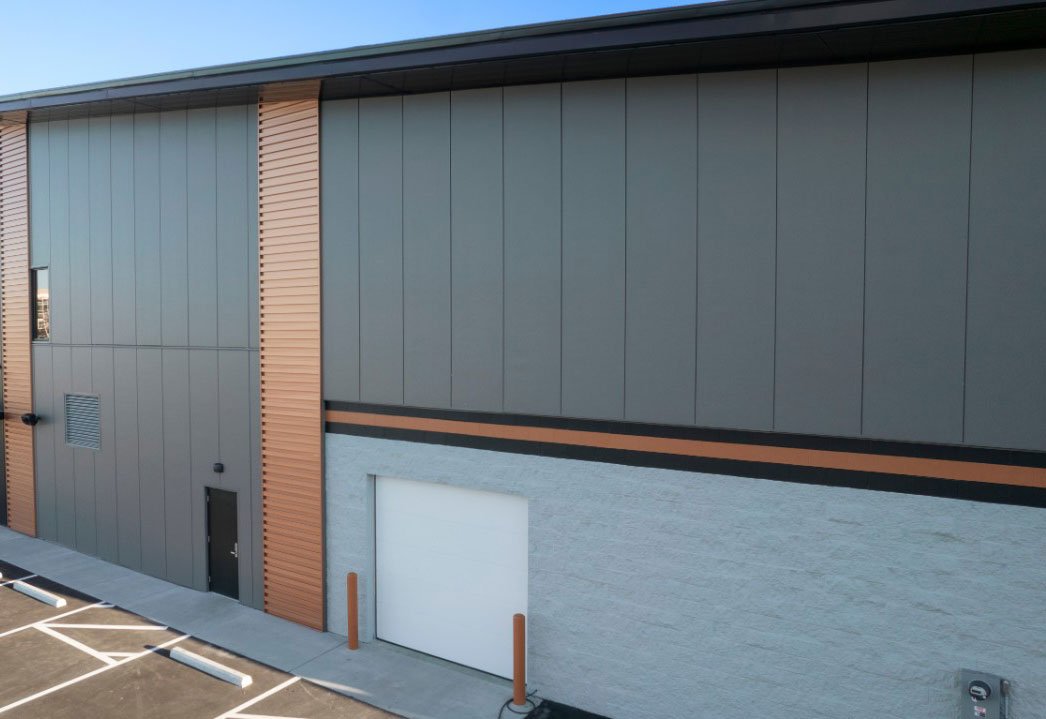
Insulated Metal Panels in Wyoming
Afton averages about 88 inches of snow a year and has recorded a low of minus 46 F, so a single skin of steel with a blanket of fiberglass behind it is not a serious answer to heating cost. An insulated metal panel is a different thing: two sheets of steel with a foam core bonded between them at the factory, so the wall is the insulation, the air barrier and the finish all in one piece. It goes up as a single layer, in one pass, and it does not sag, settle or collect water inside the wall.
We install insulated metal panels on Wyoming shops, equipment buildings, food and cold storage rooms, offices and heated warehouses. They cost more up front than a bare steel skin and less than building a framed wall with separate layers. For anyone who pays a fuel bill from October to May, the heat savings usually justify the premium within a few winters.
Panels also help with a problem that plagues plain metal buildings: condensation. When warm, moist air meets a cold steel liner, water forms and drips. A continuous foam core keeps the interior surface above the dew point, which protects the equipment and the people under the roof.
Energy code and fire ratings
Insulation levels in Wyoming come from the energy code the local jurisdiction enforces. Cheyenne's building code board, for example, was told in early 2025 that the 2018 Energy Code would remain in effect while a code adoption package was before the governing body. That is one more reason to ask the local building department what applies before you choose a panel thickness.
Beyond the energy code, panels have to meet fire requirements. Foam-core panels are tested as assemblies, and the type of core and the use of the room decide which one is allowed. Food plants and healthcare rooms add sanitation and surface finish demands. We get the manufacturer's test data, the approval references and the thickness schedule into the permit set so that the inspector can check them without chasing us.
Panels on walls, roofs and cold rooms
Wall panels run horizontally or vertically, with concealed fasteners and a tongue-and-groove joint that seals the building along the length of each panel. They attach to girts or a continuous structural frame, and we pay close attention to the end wall details because most leaks start at transitions. Roof panels come in a standing seam style with a sealed joint, and our standing seam metal roofing page covers the roofing side of the product.
Interior spaces use the same material. A cooler or freezer room is built from insulated panels set on a floor with a thermal break, with panel joints sealed and doors and vapor barriers matched to the temperature. Interior finishes can be gauged to the use, and our liner panels and trim page explains the lower-cost option when only the interior face needs to be durable.
What changes the panel price
Thickness is the main cost driver, since a thicker core insulates better and costs more. Core type is the second driver, because different foams carry different fire and thermal ratings. Finish, color, profile and panel length also matter, as do corners, trim and the number of openings. A building with many doors and windows takes more labor and more flashing than a plain box.
Freight and handling matter in Wyoming. Panels are long and fragile, and delivery to a remote county road can add cost and risk. We look at the haul, the unloading plan and the crane or forklift needed on site. We also look at the swing between the panel cost and the fuel bill, because for heated buildings in colder places such as Pinedale, where a typical winter snowfall is about 76 inches, the long-run savings add up.
Where we install them
We install panels across the state, from the cold, deep-snow valleys around Afton and Pinedale to the high plains and the Big Horn Basin. Worland, on the Big Horn River, sits in USDA Hardiness Zone 4b with frigid, dry winters, and heated buildings there benefit from the same wall system. In each location the design loads and the code edition come from the local building department.
Insulated panels are a regular choice for agricultural buildings with heated shops and processing space, and for a cold storage facility where the panel is the structure of the room. Dairy farming was once central in Afton's Upper Valley of Star Valley, with about 600 dairies in 1947 and about 175 farms by 1982, and milk rooms and food handling buildings still call for washable insulated walls.
Pairing panels with other work
Panel work is part of a larger envelope package. We can combine it with a new frame as part of a food and beverage processing building, or retrofit an older structure with new walls. Panels are also a common choice when an old steel building needs a new face and better heat retention, and our re-skin and retrofit work covers that process. We strip the old skin, check the girts and fasteners, and hang new panels over the existing frame without taking the building out of service for long.
Ask for a panel schedule
Tell us the building size, the temperature you need to hold and the town. We will return a panel thickness, a price and an install window before the heating season.
Common Questions
How much will insulated panels save on heating?
The savings depend on thickness, building size, temperature and fuel cost. A heated shop in a cold valley loses far less through an insulated panel wall than through a single-skin wall with batt insulation. Because the core is continuous, there are fewer thermal bridges than in a framed wall. We can provide a panel schedule with the stated thermal performance from the manufacturer so you can compare.
Do insulated panels stop condensation?
They greatly reduce it. The interior face stays warmer than the dew point in most conditions, and the joints are sealed, so warm air cannot reach cold steel. Sealing details at the base, corners and openings still matter, and we install them with care, because a gap the width of a pencil can leak more warm air than a whole wall of good panel keeps in.
Can I get insulated panels in a color?
Yes, panels come in a range of factory finishes and profiles. Dark colors absorb more heat, which is useful in snow country, while light colors suit warm sites. The finish warranty depends on the manufacturer and the coating.
Are insulated panels good for a cold storage room?
Yes, they are the standard way to build one. We use thicker cores, sealed joints and insulated floors with a vapor barrier, and we coordinate the door and refrigeration schedule so the room holds temperature.
How long does panel installation take?
Panels install faster than a framed and insulated wall because the layers arrive as one piece. A crew can cover a wall in a fraction of the time. Weather and wind slow the work, and panels need dry, calm conditions for the best seal. We schedule panel work for the stretch after the frame is plumb and before interior trades arrive, so the building is closed in and heatable early.
Related
Ready to talk about your project?
Request a Project Review