Metal Buildings in Gillette, Wyoming
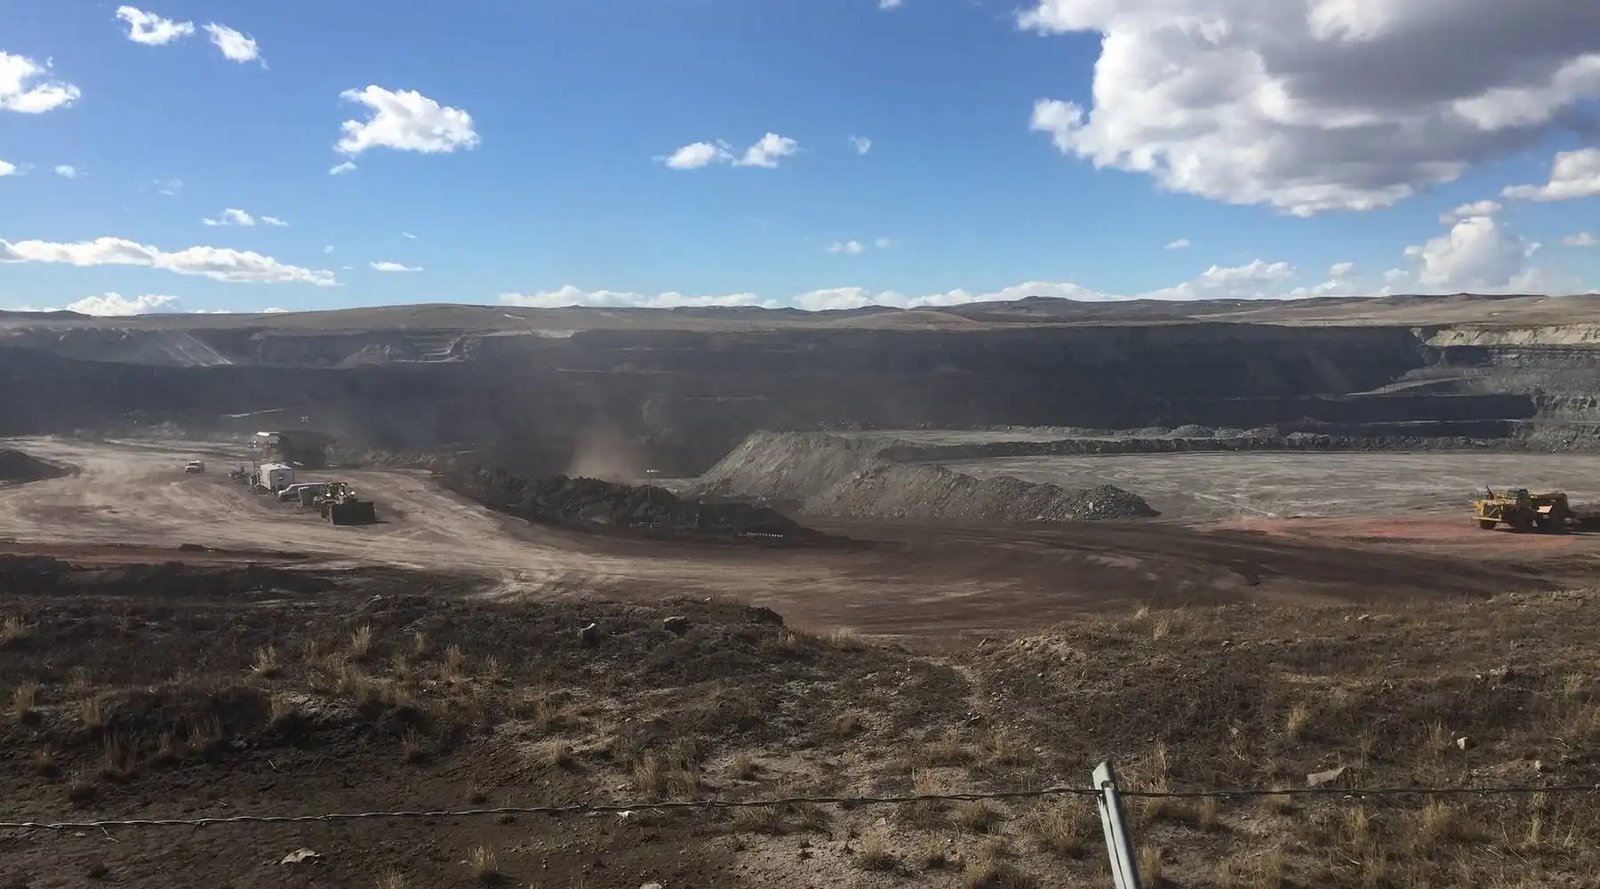
Gillette owners deciding what to build next want buildings that outlast any one tenant: clear span, easy to divide, and sized for the next user. That matters in Campbell County right now. Commissioners approved carving out nearly 1,500 acres of Arch Resources' Coal Creek mine, about 30 miles southeast of Gillette near Wright, and rezoning it heavy industrial, keeping the coal tipple, rail lines and buildings in place for future tenants (reported January 2024).
Closer to town, Atlas Carbon operates at the former Fort Union mine a few miles north of Gillette, which became an industrial park about a decade before that report and also hosts the 5,500 square foot Wyoming Innovation Center, which researches non-burning uses of Powder River Basin coal. The Black Thunder mine produces roughly 25 percent of US thermal coal, and Arch announced in 2020 plans to shut down Coal Creek and Black Thunder. Owners here are planning for a shift, and a metal building is a quick way to put new capacity on the ground.
We keep the first conversation simple: what do you need inside, how big, and by when. We answer with a per square foot range and the lead time on the frame and panel package, then refine from there.
Cold, snow and exposure on the Powder River Basin
Gillette averages 17.59 inches of precipitation and 55.7 inches of snowfall a year, and winters are very cold (USDA zone 5a). Ground snow load and wind come from the local building office, so we ask for them early and design to them. Open ground north and east of town gives wind a clear run, and a long, wide roof sees more of it than a short one.
Frost depth drives foundation cost, and snow drift drives roof framing near taller walls or at roof steps. We lay out equipment doors on the lee side where we can, keep snow from piling against overhead doors, and flag any roof that will need a snow guard. These details cost little in a first drawing and a lot to change after the steel is made.
I-90, Highway 59 and the roads that move freight
Gillette sits at 4,554 feet on I-90, with US 14 and 16, WYO 50 (Skyline Drive), WYO 51 and WYO 59 (South-Douglas Highway) running out of it. Those roads put a shop or yard on either side of town within reach of mine, oilfield and construction traffic. A truck terminal or cross-dock building along these corridors needs wide aprons, a stout slab and plenty of overhead door width.
Northeast Wyoming Regional Airport is about five miles northwest of Gillette at 4,364 feet, with a 7,500 foot concrete runway and United service run by SkyWest. Industrial users in the Fort Union area look for the same thing as everyone else here: steel buildings that go up quickly and can be re-let. We think of manufacturing and shop buildings that way, with clear span and a flat slab.
Adding on, re-skinning and reuse
A lot of Gillette's industrial inventory is already standing. If you own a steel building that needs more room, a building addition built off the end wall is often cheaper per square foot than a new building, because the frame, end wall and some of the site work are in place. A structural check comes first, to see whether the existing frame can take new loads.
If the building is sound but the walls and roof are weathered, a re-skin and retrofit puts new panels and insulation on the same frame at a fraction of the cost of replacement. This is especially useful for yard and plant buildings kept in place for new tenants, where the structure may be fine and the envelope is the problem.
What permitting looks like around Gillette
Wyoming has no single statewide building code. The state adopted the 2024 International Codes on June 28, 2024, but cities and counties with enforcement authority adopt their own editions and amendments, so the office that covers your parcel, city or county, decides what applies. We confirm that, along with the design loads, before the engineer starts.
Design values vary a lot across the state. Nearby Wright, for example, publishes minimum standards of 30 psf ground snow load, 90 mph wind (exposure C), seismic design category C and a 42 inch frost line. That gives you a sense of the range, but it is not a substitute for the number on your own parcel. We get it in writing from the building department and put it on the first set of drawings.
Working safely around industrial sites
If your parcel is on or next to a mining or processing operation, site safety orientation and restricted access can come with it. We complete those requirements for every crew member and plan material drop areas that stay out of haul routes. Tell us early what the site requires so it does not delay the first delivery.
On our end, erection is work at height in cold and wind. We plan lifts for wind speed, use fall protection on every roof and wall, and stop sheeting when frost or ice makes the surface unsafe. A safe crew finishes sooner than a rushed one, and that is the schedule we quote.
Price a Gillette building
Send us your building size, use and site in Gillette or Campbell County and we will respond with a price range and a lead time. We also build along I-90 to the west, around Sheridan.
Common Questions
Can an existing mine or yard building be reused for a new tenant?
Often, yes, if the frame is sound. Campbell County kept the coal tipple, rail lines and buildings at Coal Creek in place for future industrial tenants, so reuse is clearly on the table. A structural engineer should check the frame before any new loads or a crane are added, and a new skin can cure the weather problems.
What snow load does a Gillette building need?
The design snow load comes from the city or county building office and depends on the site. Gillette's annual snowfall averages 55.7 inches, so drifting at roof steps, parapets and adjacent buildings is a real consideration. We get the number in writing and have the engineer apply it to your frame.
How should I plan a building I might want to expand later?
Tell us now. We can detail one end wall as a removable bolted wall, space the frames to match a later addition and size the foundation and utilities for the larger footprint. The cost to plan is small, and it saves tearing into a finished wall later.
How quickly can you price a 10,000 square foot shop?
Usually within a few days of getting dimensions, door sizes and a site address. The first price is a range per square foot for the building, and we call out what changes it: insulation, crane loads and eave height. Once you choose a site, we firm it up with local loads and foundation conditions.
Is winter construction realistic in Gillette?
Steel erection is, with limits for wind and ice. Concrete is the sensitive part, so we try to pour the slab before the hardest cold and protect it while it cures. If you cannot start before winter, we can still order the steel and have it ready when the ground allows.
Related
Ready to talk about your project?
Request a Project Review