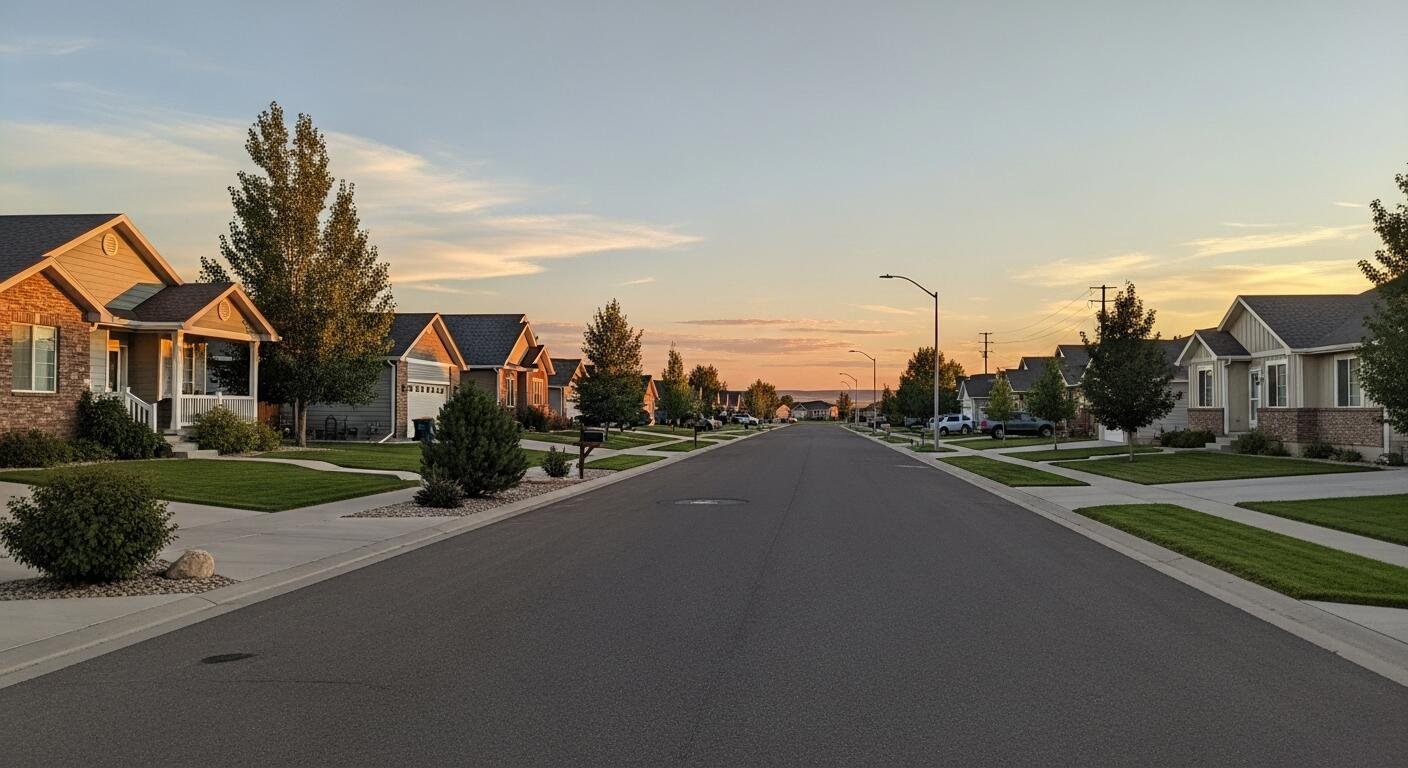
Metal Buildings in Wright, Wyoming
Wright publishes its own minimum design load standards, so a metal building bound for town starts from a short list: a 30 psf ground snow load, a 90 mph wind speed with exposure C, seismic design category C, a 42 inch frost line and a 1900 air freezing index. We take those numbers straight into the frame, bracing and footing design, which means the drawings that go to plan review are built on the town's own criteria and not a generic default.
The town sits next to the Black Thunder Coal Mine, described as the largest mine in the Powder River Basin, and grew out of a company housing development during the 1976 coal boom. Black Thunder produced 62,180,000 short tons in 2022, over 25 percent of Wyoming's total coal production. The shops, warehouses and equipment buildings that support work like that are the steady business for a metal building contractor, and we build them with tall doors, clear spans and slabs meant for heavy tires.
Land use is changing too. Campbell County commissioners approved rezoning nearly 1,500 acres of Arch Resources' 11,500 acre Coal Creek mine near Wright heavy industrial in January 2024, keeping the coal tipple, rail lines and buildings for future tenants. New tenants need buildings, and those start with a price and a delivery date.
Reading the Wright design loads
A 30 psf ground snow load is a modest number, but the roof load is not the same as the ground load. The engineer applies exposure, thermal and importance factors, and adds drift where a roof steps up or sits next to a taller wall. Exposure C means open terrain, which is what you find around most of Wright, and a wind speed of 90 mph sets the girt, bracing and anchorage design.
The 42 inch frost line sets footing depth, and the air freezing index of 1900 is a measure of how cold the winter gets over time. Seismic design category C requires the bracing and connections to meet a defined level of detailing. Wyoming has no single statewide code, so we always confirm which edition and which amendments Wright's building office applies before the engineer stamps the drawings.
What our trade partners do on a Wright job
We erect the primary frames, secondary framing and panels through trade partners, and we coordinate the slab and footing contractors so the anchor bolts land in the right place. Poor anchor bolt placement is one of the most common field problems on a new steel building, so we use a template and check it before the pour. Fixing it afterward costs far more than checking it first.
For shops that need an interior finish, our trade partners install liner panels and trim to give you a clean, washable wall up to a set height. Door framing, flashing and weather seals are part of the same package, installed by the same crew that set the frame, so one team is responsible for the building staying dry.
Mine service, fleets and storage
Mine service companies and haulers want shop bays for trucks and service rigs, and our fleet and automotive buildings are designed around exactly that: tall, wide doors, floor drains, space for a lift and a parts room. A building near Wright that handles equipment for a mine operator is also close enough to the highway to draw other customers, and we place the apron and approach so a loaded truck can enter, turn and leave without backing onto the road.
As employment and housing shift in town, owners also look at self-storage operations: rows of drive-up units, RV and equipment storage and covered parking. A steel building is a quick way to add that kind of space, and a phased layout lets you build a few rows now and add more later.
Reusing industrial land and buildings
If your project is on rezoned industrial land, ask three questions first: what is already standing, what utilities reach it, and what the zoning permits. At Coal Creek, the tipple, rail lines and buildings were kept for future tenants, which means there may be an existing structure that can be reused or expanded with a building addition instead of a full new build.
Every reused building should be inspected by an engineer before anyone commits to new loads. We can work with the engineer's findings, size an addition and phase the work so the existing operation keeps running. For new ground we look at soils, drainage and access first, since a good site makes a cheaper building.
Keeping a Wright building affordable
The least expensive building is a simple rectangle with a standard eave height, one or two large doors and no crane. Every addition to that, a tall eave, a crane runway, a full insulation package, a mezzanine, adds cost in steel and labor. We show those items as options so you can add them when the budget allows.
Freight and distance matter in a small town. Delivery from the mill, crew travel and equipment mobilization are part of the number, and a larger building spreads those costs over more square feet. If you plan to build twice, we often recommend one larger order, for example to include a self-storage facility wing, and then phasing the foundation and erection.
Price a Wright building
Give us the use, size and location of your Wright or southern Campbell County project and we will send a price range and a lead time. We also work nearby in Gillette and down WYO 59 toward Douglas.
Common Questions
What snow and wind loads does Wright require?
The town's minimum design load standards call for a 30 psf ground snow load, 90 mph wind speed with exposure C, seismic design category C and a 42 inch frost line. Those are minimums, and your site may need more depending on drift or exposure. The engineer stamps the drawings to the controlling values.
Can I build on the rezoned Coal Creek land?
Campbell County approved rezoning nearly 1,500 acres of the Coal Creek property heavy industrial, with the existing tipple, rail and buildings kept for tenants. Availability and terms are up to the owner, so check with them directly. We can look at what you plan to build and tell you whether a new building or an addition makes more sense.
How does delivery work to a small town like Wright?
We serve the whole state, and Gillette is the closest larger town for supplies and services. Deliveries come by truck over Wyoming highways, and we combine loads for projects near each other when schedules line up. The quote includes freight and mobilization so you can see the full price.
Do I need an engineer for a small shop?
Yes. Every pre-engineered building comes with stamped drawings from the building manufacturer's engineer, and the foundation usually needs its own design too. Plan review will want to see both. We handle the coordination between them.
Should I insulate an unheated storage building in Wright?
Often a little insulation is worth it even when no heater is planned. Under the roof, a layer of blanket or a condensation control product keeps drips from falling on stored equipment on cold mornings. Walls can stay plain if the contents are not sensitive to temperature swings, and that keeps the first cost down.
Related
Ready to talk about your project?
Request a Project Review