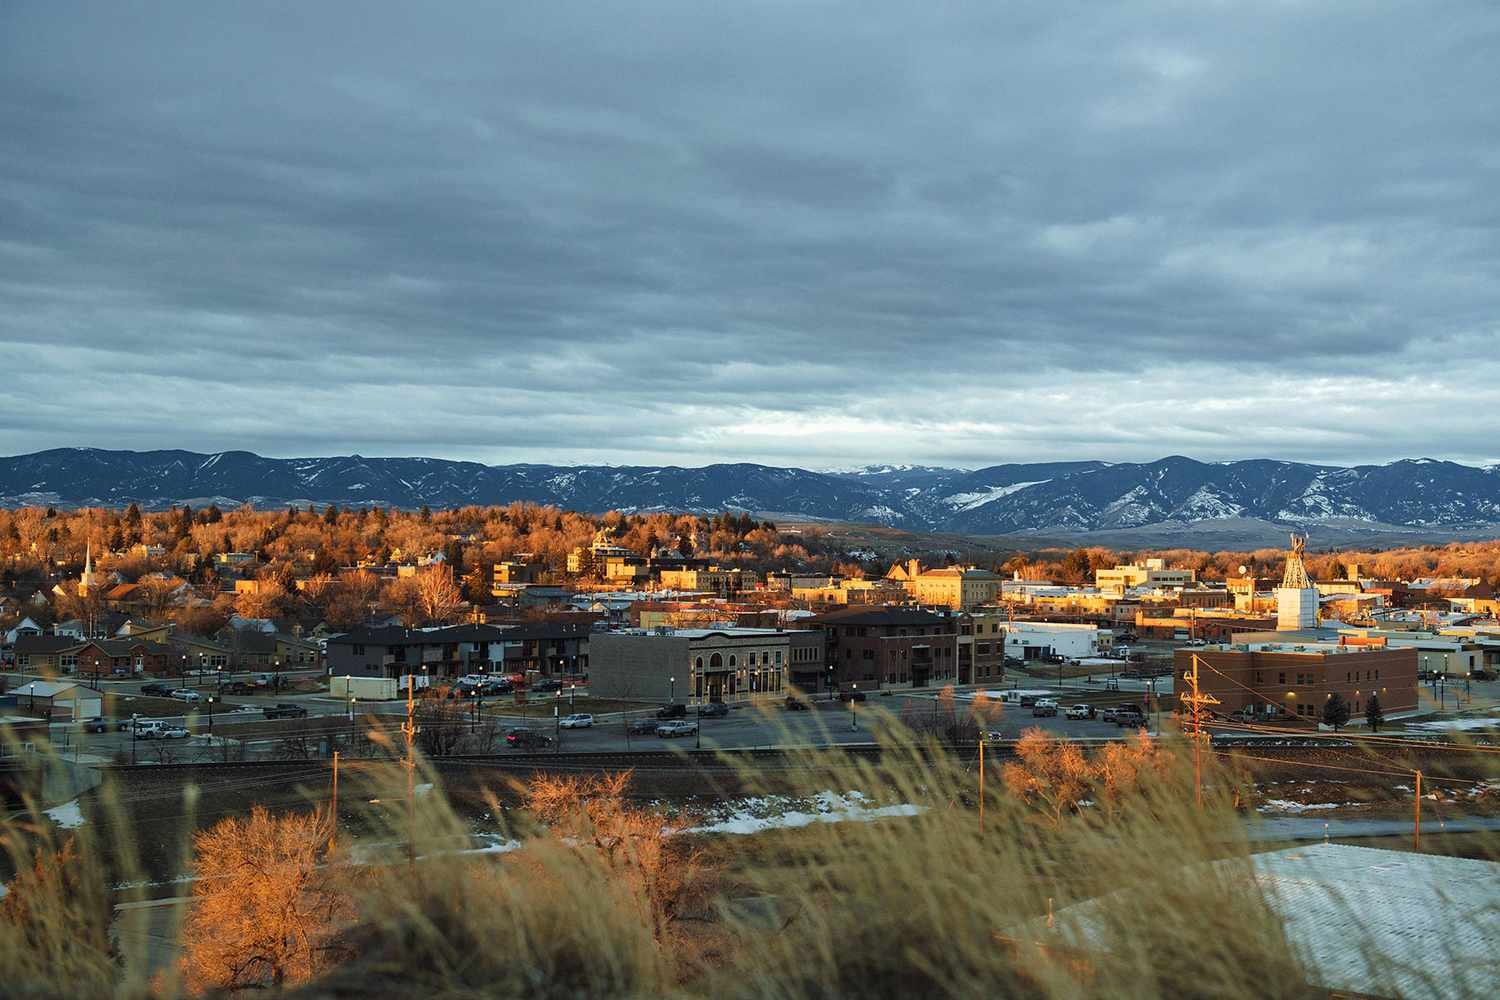
Metal Manufacturing and Shop Buildings in Sheridan, Wyoming
Light manufacturers in Sheridan buy a building the way they buy equipment: by spec, by schedule and by total cost. We write the proposal to match, with the frame, panels, doors, slab and erection priced as separate lines and a lead time you can hold us to. Most of what we do in Sheridan is clear span production space with an office at the front and loading doors at the back, built as a pre-engineered steel package.
The Sheridan High-Tech Business Park shows the size range. The Sheridan Economic and Education Development Authority (SEEDA) said in January 2018 it would build a facility of up to 100,000 square feet there for Weatherby, Inc. to lease for 20 years, with 70 to 90 jobs planned. In July 2020 Kennon Products broke ground on a 35,000 square foot corporate and manufacturing building in the same park, a company that then employed 61 and planned 87 within five years. Those are metal-building-scale projects, and they tell us the buyer here wants a finished, efficient building rather than a showpiece.
Sheridan sits at 3,757 feet with I-90 and US 14 and 16 nearby, which is milder than much of the state but still gets real winter. The Sheridan County Airport, about two miles southwest of town, has an 8,301 foot runway and two daily United Express nonstops. That makes the city easy to reach for engineers, suppliers and visiting owners.
Design-build for the production floor
A manufacturer's building starts with the process: what comes in, how it moves, where it ships, and what utilities each machine needs. We ask for a rough equipment layout and the heaviest load on the floor, then set the column grid, the slab thickness and the door locations to suit. Getting those three right on the first drawing prevents the common mistake of a good building with the wrong bay spacing.
Our commercial metal building work covers the shell and the finish: offices, restrooms, a break room and the electrical room, framed and sheathed along with the main building. We coordinate the engineer, the supplier, the concrete and the erection under one proposal, and you get one point of contact from the first drawing to the walkthrough.
Home rule and plan review in Sheridan
The City of Sheridan reviews plans and performs inspections under home rule. The state adopted the 2024 International Code Council code family on June 28, 2024, and the city has six months to adopt the same codes to keep home rule. When the city posted its notice, the City Council had passed the adopting ordinance on first reading. We confirm the edition and any local amendments before the engineer stamps the drawings.
Because Wyoming has no single statewide building code and cities and counties adopt their own editions, a parcel just outside city limits may follow a different office. We check which office covers your site, pull the published design loads and book the plan review early. A manufacturer with a hard opening date should plan permit time into the schedule as firmly as steel time.
Production floors, offices and storage
A manufacturing plant in steel usually has a high eave for overhead equipment, a smooth slab, a loading dock or grade-level doors and a mix of heated and unheated space. We also build raw-material and finished-goods storage on the same site, often as a second clear span building that can be added in phases.
Owners outside town, with equipment to protect and a need for a heated shop, are a regular part of the Sheridan mix. Our agricultural and agribusiness buildings follow the same logic: wide doors, a durable floor and a roof designed for local snow and wind.
What decides the cost per square foot
For a production building, the line items that move most are eave height, bay width, insulation, crane or hoist loads and the office buildout. A wider clear span building removes interior columns and costs more steel, but it saves floor space and gives layout freedom. We price two or three widths when the decision is close.
Slab design and site work come next. Heavier equipment needs a thicker, reinforced slab, and a site with poor drainage or utility extensions adds cost that has nothing to do with the building. We keep those items separate, so you can see the building cost and the site cost side by side.
Offices, platforms and later additions
Most manufacturers outgrow their first layout. We plan for mezzanines and platforms over offices or storage, so the second floor of usable space does not require a second building. We also detail an end wall for expansion, which makes a later addition a bolt-on job instead of a rebuild.
If you are near Buffalo or Gillette, the same crew and supplier relationships serve you, and a single quote can cover more than one building. Tell us how many buildings you expect to need over the next few years and we will help you plan the site.
Setting a date you can hold
A manufacturer with a hiring plan or a customer waiting needs a start-up date it can trust. We build the schedule backward from that date: occupancy, interior finish, enclosure, erection, steel delivery, permit and drawings. Each step has a person responsible and a date, and we tell you early when one slips.
Sheridan winters are real, so we try to land the foundation before the ground freezes and get the roof on before deep snow. A building that is enclosed by December lets electricians, mechanics and equipment installers work inside through the cold months, which is how many owners recover the time.
Price a Sheridan building
Send us the use, size and site for your Sheridan or Sheridan County project, and we will respond with a per square foot range and a lead time. A rough equipment layout makes the first number much sharper.
Common Questions
How big are the buildings that go into the Sheridan High-Tech Business Park?
Announcements for the park describe a facility of up to 100,000 square feet and a 35,000 square foot corporate and manufacturing building. Your needs may be smaller or larger. A pre-engineered package works across that range, and we can price a phased version if you want to start smaller.
Do I need city plan review for a metal building in Sheridan?
Inside the city, yes. The city building department reviews plans and performs inspections under home rule, and outside city limits a different office may apply. We confirm which one covers your parcel before the drawings are final, and we submit the stamped package.
What lead time should I plan for?
Steel is made to order, so lead time depends on the supplier's current queue. We give you the number when we price, and then add engineering, permit and foundation time. If your opening date is fixed, working backward from it on day one is the safest approach.
Can the building be designed for a machine or crane I have not bought yet?
Yes, if you tell us the likely maximum. We can size columns, bracing and footings for a future crane or heavier equipment, which costs less than retrofitting later. Even a rough capacity helps.
Related
Ready to talk about your project?
Request a Project Review