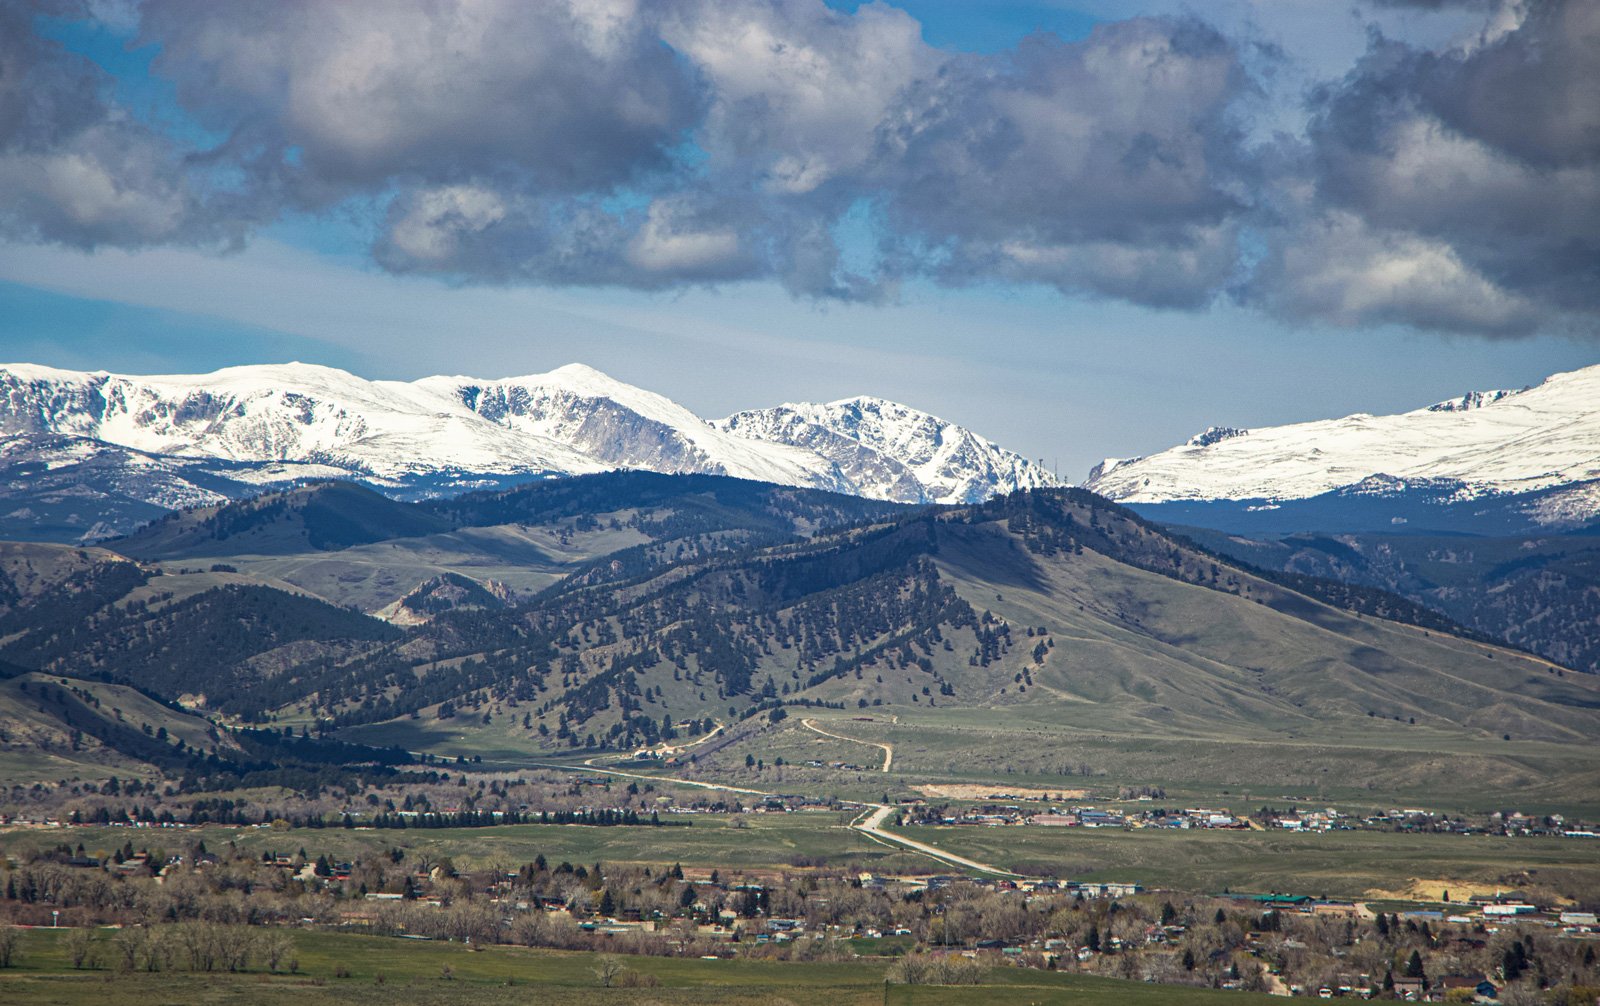
Steel Buildings in Buffalo, Wyoming
A record low of minus 40 degrees and a record high of 106 tell a Buffalo building owner two things before any drawing is made: the walls need real insulation, and the roof, trim and fasteners have to take big temperature swings without leaking. We erect steel shops, storage buildings and commercial space in Johnson County for ranchers, contractors, outfitters and small businesses, and every proposal starts with how the building will be heated, cooled and used.
Buffalo is the Johnson County seat at about 4,708 feet, and it sits on I-25 near the northern end where the highway joins I-90. That puts a flat, well-paved route to the north and south at your door, which helps when steel arrives on a flatbed and when your own trucks leave for a job. The local economy mixes energy, agriculture, tourism and recreation, and the town also hosts a state veterans' home, so demand comes from several directions at once.
If you need a price, give us the size, eave height and door count. We will tell you what it costs per square foot, when steel can ship and what has to happen before the first truck pulls in.
Codes and review for a building near the interstate
Wyoming does not have a single statewide building code that every city and county must follow. The International Code Council says codes are adopted and enforced locally, and requirements vary by jurisdiction, so builders should check with the local building department before starting. The state adopted the 2024 International Codes on June 28, 2024. The City of Sheridan, for one, reported that it had six months to adopt the same codes to keep home rule over plan review and inspections.
For a Buffalo project, that means we ask the local office which edition and amendments apply, what snow, wind and frost values it publishes, and whether any fire-district rules affect a metal building. Property near the interstate or a highway may need an access permit. We bring all of this into a single set of drawings, so your reviewer sees one coordinated package rather than a stack of pieces.
Who we build for around Buffalo
The mix of energy, agriculture, tourism and recreation gives Buffalo an unusual set of buyers. A rancher wants a hay and machinery shed. An energy service contractor wants a yard shop with tall doors and a wash bay. A tourism or recreation facility operator wants storage for boats, trailers or rental equipment and sometimes a showroom up front.
We keep the building simple where we can and detailed where it counts. A farm or ranch building rarely needs fancy trim, but it does need doors that open fully and a floor that handles loaders. A shop that serves visitors needs nicer finishes, a good entry and heat. Either way, we draw the building around your use, then price it with a clear list of what is included.
What the steel package includes
A Buffalo steel package covers the engineered frame, secondary framing, roof and wall panels, trim, gutters if you want them, walk doors and overhead doors. We add insulation, liner panels and skylights as options, and we can coordinate with your concrete contractor on the slab and footings. The package arrives labeled, and the erection trade partner erects it in a planned sequence so the frame is stable at the end of every day.
What we do not include unless you ask is the site work and the finish trades: grading, gravel, utilities, electrical, plumbing and interior partitions. We still help you think about them, because a steel building is only done when the trades connect. If you need a compact building to rent or sell units, a self-storage metal building is one of our most repeatable designs.
Related work that tends to follow
After the first building goes up, owners often come back for a second. It might be a commercial metal building with a showroom and a warehouse, or a heated shop next to a cold storage barn. We design the first building so the second can attach, and we keep a record of the panel color and trim details so the two match.
Some buyers need care or housing space. Buffalo hosts a state veterans' home, and that sort of institution has different procurement and code requirements than a private shop. Our page on healthcare buildings shows how steel and finishes change when people stay overnight. If you are in Sheridan or Gillette, we serve those towns the same way.
Planning around weather and roads
Steel buildings go up quickly when the weather allows, but weather rarely cooperates for long in northern Wyoming. Cold snaps stall concrete, wind stops crane lifts and winter storms close roads. We treat these as part of the schedule, not exceptions. At signing, we give you a written window with float built in, and we tell you when something threatens it.
The airport does not change your schedule much, but it affects who can visit. Johnson County Airport in Buffalo is a general aviation field with no scheduled passenger service, and airlines serve nearby Sheridan, Gillette and Casper. If your architect or engineer flies in, expect extra travel time and plan meetings accordingly. Local trade availability is often the real constraint, so book your concrete and electrical subs early.
Working safely in extreme temperatures
A minus 40 morning is not a day to be on a roof. Our trade partners follow cold-weather practices: shorter shifts, warm-up breaks, and no work on icy steel. Summer heat is the other end, and we adjust start times and water breaks to match. Wind, lightning and snow each have thresholds, and we stop when they are crossed.
On site, we keep the work zone clear and tie off at height. For public or school work, we coordinate with the owner on access, hours and traffic. We document the safety plan before we start and update it whenever the job changes, because a plan nobody reads is not a plan.
Get a price for a Buffalo building
Send us the size, the doors and the use. We will return a price per square foot and a delivery window you can plan around.
Common Questions
What wall insulation makes sense for a Buffalo shop that sees minus 40?
For a heated shop, insulated metal panels or a well-installed batt system with a vapor barrier are both reasonable. Panels cost more up front but give a finished surface and fewer gaps. Blanket insulation costs less but needs careful sealing at seams and penetrations. We price both and show the difference so you can choose.
Do I need a permit to build a shop in Johnson County?
Most likely, but the requirements depend on your parcel and the local office that has authority over it. Wyoming leaves enforcement to qualifying cities and counties, so call before you buy steel. We can prepare the engineered drawings the reviewer will ask for.
How long will it take to get my building?
Fabrication and freight take the longest. After the order, drawings, mill time and shipping set the pace, then foundation and erection follow. We give you a written estimate at signing and update it when drawings are approved. If you need to be in by winter, start early.
Can you build a showroom with a shop behind it?
Yes. We build combined buildings with a finished front and a working back all the time. We use a full-height interior wall to separate heated, finished space from the shop. Tell us how customers will enter and we will lay out parking, doors and glass.
What if my site is near the highway?
Highway frontage can require an access permit and a setback from the right of way. Check with the state or county before you finalize the lot. We can adjust the building location and door placement to fit.
Related
Ready to talk about your project?
Request a Project Review