Self-Storage Metal Buildings in Wyoming
Storage units pay when people move in, and people move in where towns grow. Bar Nunn went from 2,213 residents in 2010 to 2,981 in the 2020 census, about 35 percent. Mills went from 3,461 to 4,034. Evansville went from 2,544 to 2,746. Those three sit next to each other in the Casper area, and every one of them is adding houses faster than it is adding garages, sheds and places to put a boat.
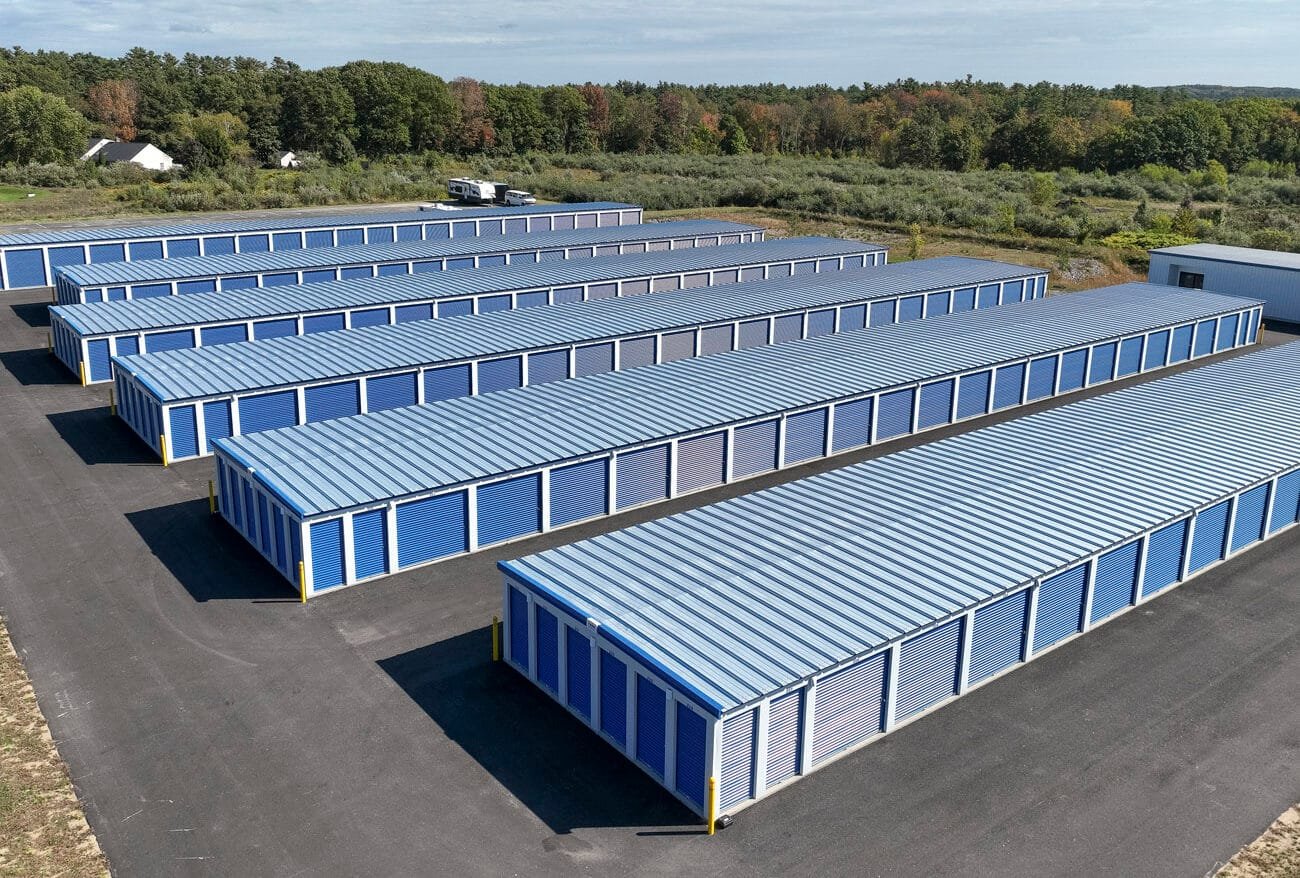
A self-storage facility is a repeatable product: long rows of ten-by-ten, ten-by-fifteen and larger units under a low-slope roof, with roll-up doors facing a drive aisle. A pre-engineered steel frame suits it because the bay spacing matches the unit widths, the walls go up quickly and the cost per rentable foot stays predictable. Your job is to get the unit mix right and open the doors early enough to start collecting rent.
We build self-storage in Wyoming for first-time owners and for self-storage operators adding phases. We start with the lot, the zoning and the unit mix, and we price the building and the paving, fencing, lighting and gate so you see the full cost to open. If you are weighing storage against a flex or warehouse metal shell, we can show both.
Cost per rentable foot, not per building foot
The number that matters in storage is rentable square feet, not gross. Interior walls, corridors, drive aisles and the office all eat into it. We run your unit mix against the frame so the column spacing falls on the demising walls, which cuts wasted steel and gives you more rentable space from the same footprint. Single-story drive-up units are the cheapest to build. Climate-controlled and multi-story buildings cost more per foot but rent for more.
Site work is the next big line. Paving, drainage, a retention area if the town wants one, fencing, lighting and a keypad gate can match the building cost on a tight lot. We price them side by side and show you what is optional. Doors are the other swing item: roll-up door quality, hardware and corridor layout change the budget and the long-term repair bill.
Where storage demand is building
Growth towns in the Casper area give a clear read. Mills lists building and inspections, planning and zoning and public works departments and has franchise agreements with several telecom providers to build fiber. Bar Nunn's street layout follows the old runways of Wardwell Field, which leaves lots of low-density parcels. Evansville is home to the Casper-area refinery. Residents in all three towns have trucks, boats, campers and ATVs.
University towns are another market. The University of Wyoming in Laramie enrolled about 8,200 students in person in fall 2024, and student turnover feeds demand for small units every spring and fall. Mining communities such as Gillette and Rock Springs see their workforces rise and fall with the coal and trona markets, and storage demand tends to follow.
How we lay out and build a storage project
We start with a site walk and a unit mix. We ask the town about fire access, stormwater and setbacks, because those decide whether the drive aisle is 24 feet or 30. We draw the building so the frame grid, the roll-up doors and the corridors work together, then price the full package including the slab, the roof, the doors and the fence.
Buildings go up in phases if you like. Many owners pour one slab, erect two or three buildings and wait to see how fast they fill. We design the site so the next phase connects without tearing out utilities. The pre-engineered metal building format makes that easy, since each phase is another set of bays that match the first.
Where we build storage
We take storage projects in towns across Wyoming. The Casper area, with Mills and Bar Nunn, is a natural fit. So are I-80 and I-25 corridor towns, where drive-by traffic helps lease-up. Smaller towns do not need as many units, but they often have no storage at all, which means a single building can serve the whole community.
Our trade partners travel, and the travel cost goes in the quote as its own line. Owners who bundle two or three small towns into one mobilization usually save. If you have a lot in a town we do not list, call anyway.
Time to first rental
Delivery of the steel package sets the timeline. We order the frame once the permit is in, pour the slab, erect the frame and get the roll-up doors installed. We often finish one building at a time, so your first units are ready to rent while the second is still going up. That brings in revenue sooner and shortens your payback.
In snow country, the slab is poured early and the frame goes up before the roof load matters. A building that is closed in before the first big storm saves a lot of site cleanup. We tell you if your timeline puts roof work in January, and we price winter protection if that is what the calendar demands.
Check your lot and unit mix
Send us the lot size, the town and how many units you want. We will come back with a layout, a build cost per rentable foot and a schedule to first rent.
Common Questions
How many units fit on an acre?
It depends on the building type, the drive aisle width and what the town requires for fire access and stormwater. A drive-up layout uses more land than a multi-story building but costs less to build. Drive aisles of 24 to 30 feet are common. We sketch two layouts on your lot and show the unit count and rentable square feet for each.
Is a steel frame the right choice for storage?
For most single-story projects, yes. The bay spacing lines up with unit widths, the walls go up quickly and the repeat design keeps the price steady. For climate-controlled or multi-story storage, we price a steel frame with insulated panels and sometimes a second floor. We will say so if another system is cheaper for your site.
How long does a storage project take?
The frame lead time and the slab schedule set it. We quote the supplier's current delivery window when we price, then add the foundation, erection and door installation. Phasing can help: you can open one building while the next is under construction.
What do I need before I can get a permit?
Zoning approval for storage use, a site plan with fire lanes and drainage, and frame drawings stamped for the local snow and wind loads. Each town sets its own requirements. Wyoming does not have one statewide building code, so the local building department tells us which edition and amendments apply. We handle the submittal.
Can I add buildings later without rebuilding?
Yes. We lay out the first phase with utilities, drainage and paving sized for the full site. Later phases tie in without cutting up the pavement. It costs a little more up front and saves a lot later.
Related
Ready to talk about your project?
Request a Project Review