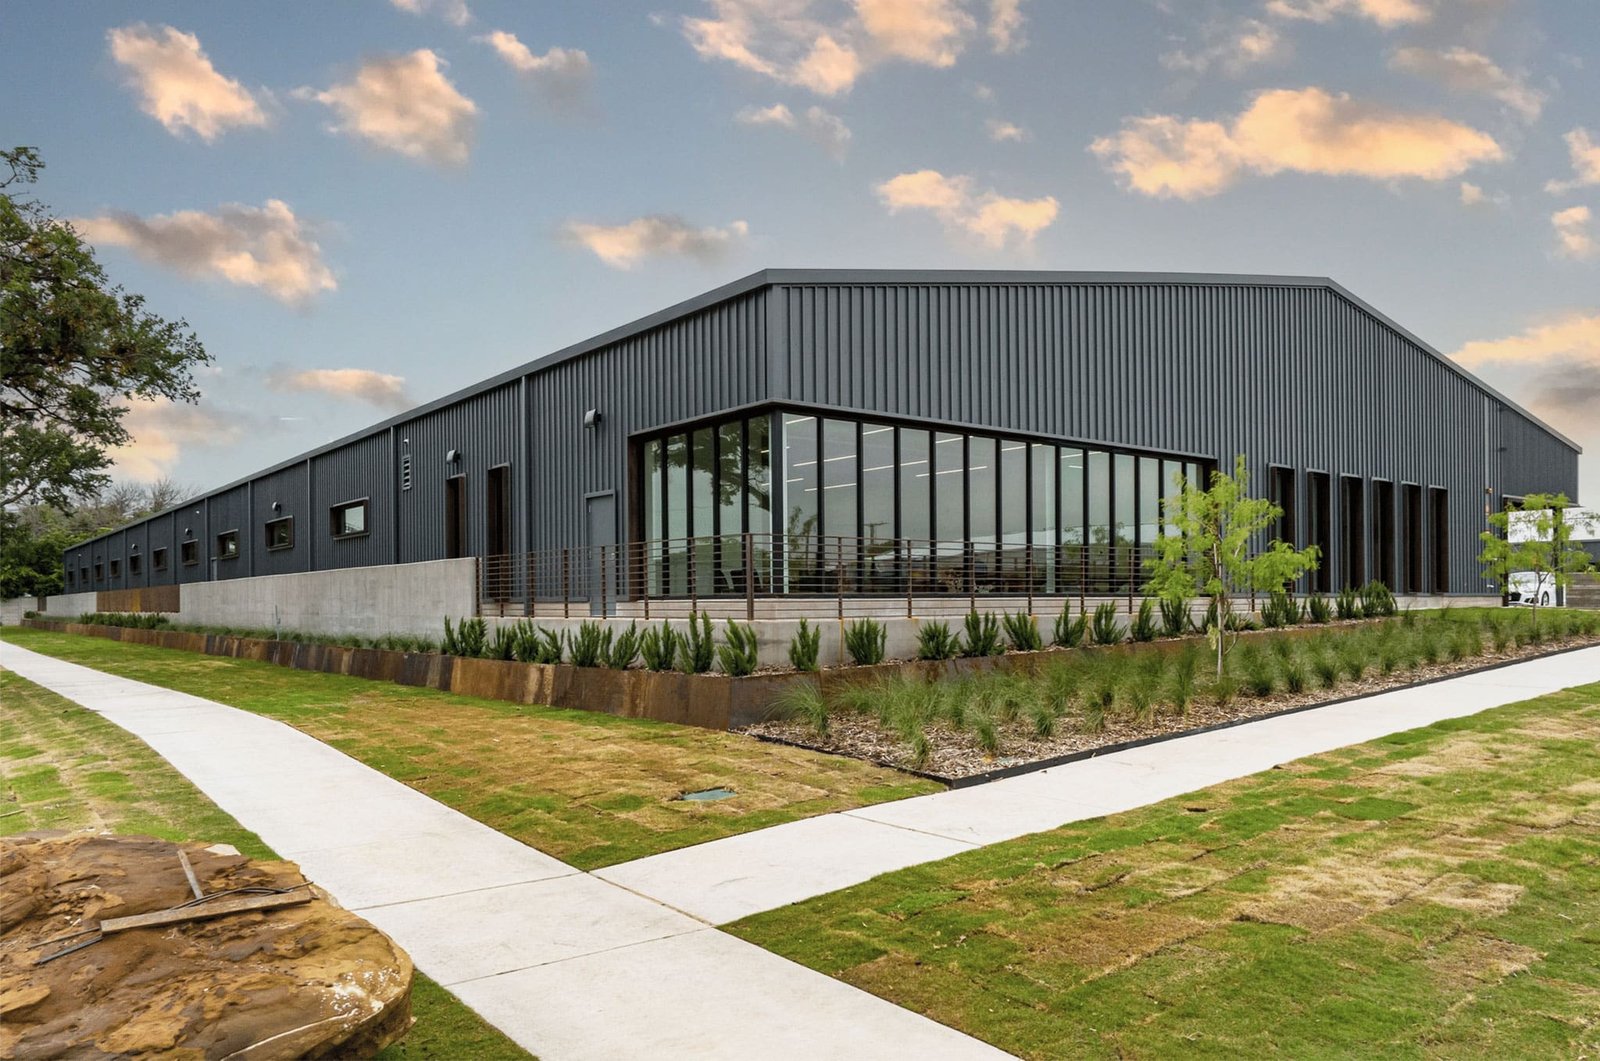
Warehouse Metal Shells in Wyoming
Rail access decides more about a Wyoming warehouse site than any other single feature. Cheyenne Business Parkway has 900 acres with high-volume gas, power and redundant fiber, but it is not rail served. The Cheyenne Logistics Hub, about 2,000 acres southwest of town, has access to both BNSF and Union Pacific plus I-80 and I-25. Pick the wrong one for your product and the freight bill makes the choice for you.
A warehouse metal shell is the quick way to get under roof once you have the site. It is a clear-span steel frame with insulated or single-skin walls, a roof, a slab and a set of dock and drive-in doors. Racking, mezzanines, offices and conveyors can all come later. What matters first is column spacing, eave height, dock count and slab strength, because those decide how the building works for the next twenty years.
We build warehouse shells across Wyoming for owners who want a price, a delivery date and a building that does what the spreadsheet says. If your product needs a high ceiling or heavy lifting, we step up to a high-bay crane-ready building. If you only need a plain box with a few docks, a standard clear-span building is faster and cheaper.
Where warehouse space is being built
Cheyenne is the obvious center. Lowe's Regional Distribution Center is a tenant at Cheyenne Business Parkway, and North Range Business Park has 21 sites on 620 acres with access to I-80 and I-25, with the Walmart Distribution Center among its tenants. At the Logistics Hub, the December 2022 report found about 1,500 acres still unsold, so there is room for owners who want rail. Anyone shopping for distribution space in Cheyenne should walk both parks before picking a lot.
Along I-80, Rock Springs and Evanston serve regional trucking, oilfield suppliers and mining contractors. Rock Springs has Union Pacific freight service and I-80, Evanston sits on I-80 with US 189 and Wyoming 89. Smaller owners in those towns do not need a million-foot building. They need a 30,000 or 60,000 square foot shell with a few docks and a yard.
What is in the shell
A shell package includes the site work, the slab, the frame, the roof and wall panels, and the dock and overhead doors. We set clear height from your racking plan and column spacing from your aisle width, so racks do not hit a column. Dock pits, levelers, bumpers and canopies are priced as options. Truck courts and trailer parking go in with the site package.
Slabs matter more than most owners expect. A rack leg or a forklift wheel puts concentrated load on the concrete, and joints that curl or crack will wear out your lift trucks. We spec thickness, reinforcement and joint pattern from your equipment list. Warehouse floors that will hold narrow-aisle racking get a flatness spec as well.
Who we build warehouse shells for
Typical clients are regional distributors, building material suppliers, food and beverage handlers, equipment dealers and third-party logistics firms. The warehousing and distribution industry in the state is built around a handful of highway and rail nodes. Smaller users like contractors and oilfield service companies want a shop and storage combination.
Energy-related owners are common. Sweetwater County, where Rock Springs is the largest city, has four trona mines and trona employment of 2,296 workers in 2025, and those operations buy parts and supplies by the truckload. A logistics and fulfillment center serving that region does not look like an e-commerce box. It looks like a big shop with a lot of racked parts.
Dock doors by when you need them
Frame lead time sets the pace, and the site and foundation work should finish before it arrives. For a large warehouse, we phase the pour and the erection so the frame goes up bay by bay behind the concrete. The roof goes on early to protect the slab from snow and rain. Dock doors and equipment are the last items.
Wyoming weather can stretch any schedule. Wind stops crane lifts, and snow stops concrete. We build weather days into the plan and tell you which dates are firm and which depend on the sky. If you need to be racking by a certain month, the contract dates reflect.
Adding to the shell later
Most owners start with a shell and add features. Offices can be framed inside the building, as in our industrial office buildouts. Racking platforms and pick modules can be added as mezzanines and platforms. A later bay addition can extend the building by one or more frame lines.
Plan for these from day one. A frame designed for a future end-wall extension costs a little more at the start and saves a lot when the business grows. Tell us your five-year plan and we will lay out the building to match. We also leave room on the site for more truck court, since trailer parking is the first thing a growing operation runs out of, and we run the utilities past the future bay so the extension does not tear up new pavement.
Get a shell price and delivery date
Send us the square footage, clear height and number of docks. We will come back with a frame price, a slab recommendation and the supplier's current lead time.
Common Questions
How tall should the building be for racking?
Start with the tallest rack you plan to use, add space for sprinklers, lights and a safety clearance, and the total is your eave height. Most warehouses are built higher than the first tenant needs, because the next tenant may stack taller. We lay out the heights with your racking supplier's drawings.
Can I build near rail without a rail-served site?
Transloading is an option. The Logistics Hub in Cheyenne has transloading and rail car storage, so a building without its own siding can still handle rail freight. Otherwise, you pick a site with the siding already in place. We help you weigh the freight savings against the land price.
Do I need insulation in a warehouse?
It depends on the product. Dry storage that can handle cold needs only a vapor barrier and a good roof. Anything that must stay above freezing needs insulation and heat. Wyoming winters are cold at every elevation, so we price the heated and unheated options side by side.
What is the ground snow load for a warehouse in Cheyenne?
Laramie County's published table lists 32 lb/ft2 for ground snow, a 105 mph wind speed and a 36 inch frost line, and the county adopted the 2024 International Codes with amendments effective January 1, 2025. The Cheyenne building official has the final word for a site inside the city. We confirm both before we order the frame.
Can you expand the warehouse later?
Yes. The standard approach is to leave an end wall unbraced and designed for a future bay. When you are ready, we remove the end wall panels, extend the frame and tie the slab. It is much cheaper than starting a second building.
Related
Ready to talk about your project?
Request a Project Review