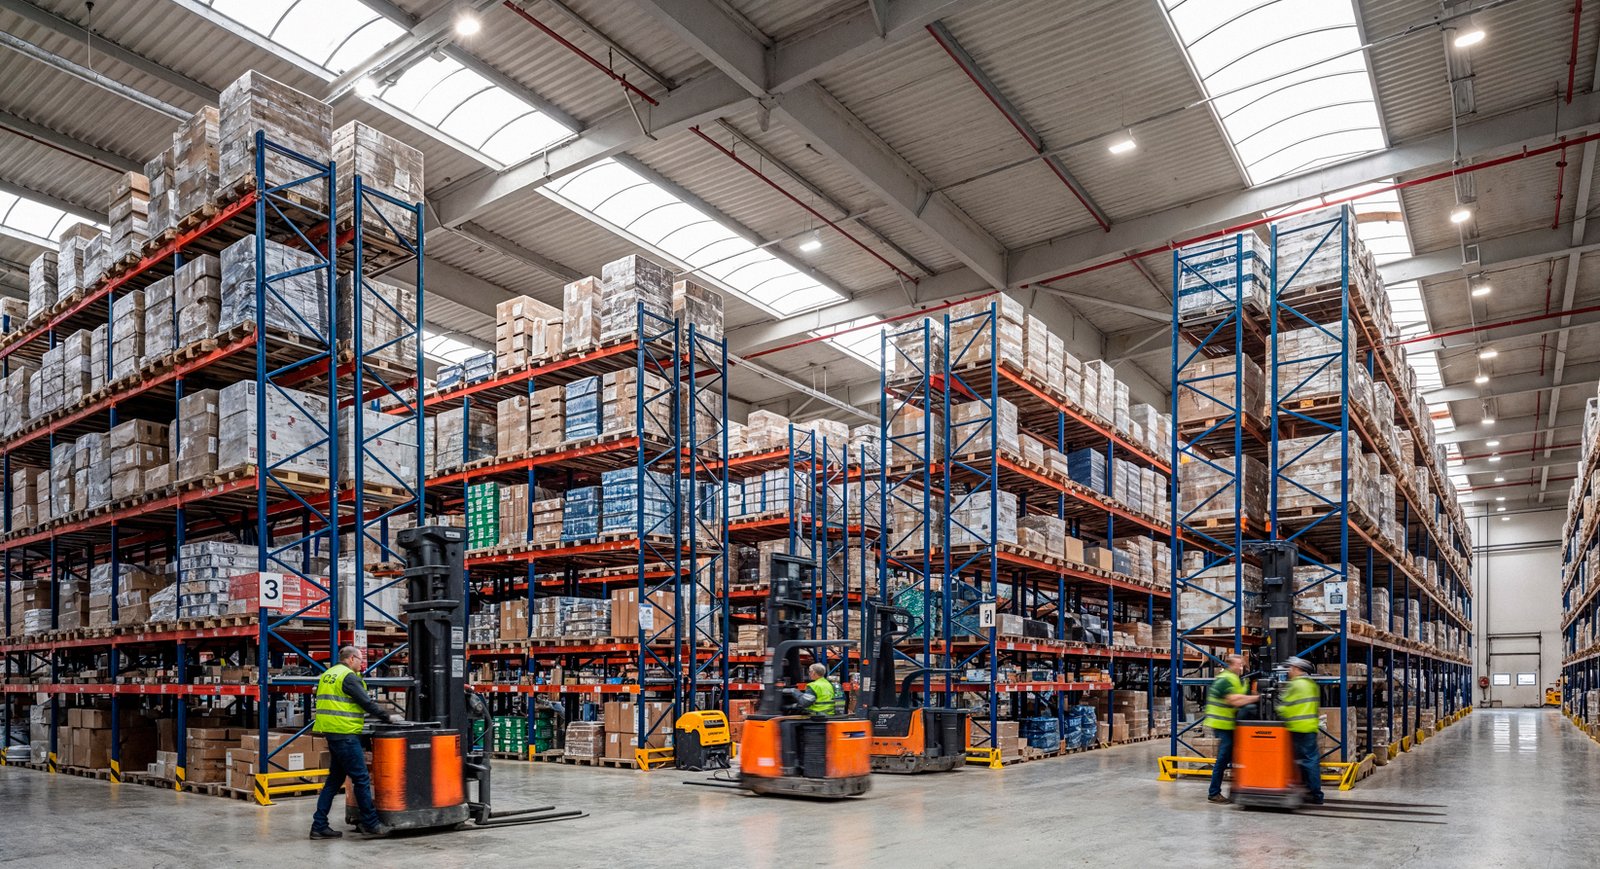
Logistics and Fulfillment Center Construction in Wyoming
FedEx Express flies cargo out of the Casper-Natrona County International Airport, and a logistics company, Energy Transportation Inc., has its headquarters in Casper. Those two facts point at a small truth about Wyoming fulfillment: it is possible to ship quickly from here, and a lot of the volume starts as parts, supplies and online orders rather than pallet loads of big-box freight. A fulfillment building handles that kind of work, where product comes in, gets picked, packed and shipped out in small lots, often the same day.
It looks like a warehouse from the road. Inside it is busier, with pick modules, conveyors, packing tables, returns, a mezzanine and a shipping dock that fills up in the afternoon. The building has to leave space for all of that and for the changes that follow. Online sellers grow and shrink fast, and a fulfillment building that cannot adapt becomes a costly shell.
Our role is the building: a clear-span steel frame with high eaves for racking, a good slab, enough doors and a comfortable, well-lit interior. If most of your freight arrives and leaves in full pallets, our distribution center page may be the closer match, and for plain storage see warehouse.
Site, labor and last-mile reality
Fulfillment runs on people and parcel carriers. The site should be reachable for staff, with parking that makes sense, and close to a carrier hub or a highway the carriers use. Sierra Trading Post is listed among the tenants of Cheyenne Business Parkway, a 900-acre park with natural gas, electricity and redundant fiber in place; retail-oriented operations sharing a park with a regional distribution center is the kind of neighborhood to look for. Redundant fiber matters here more than in most buildings, since an order system that cannot reach the internet cannot ship.
Look at how parcels leave the building. Carriers want a staging area, a pull-up lane and a loading door that suits their trucks. Some pick up at a dock, others at a ground-level door. We make sure both the trucks and the parcels can get in and out in winter. A canopy over the shipping door keeps packages dry and gives drivers a place to stand.
Layout before steel
We ask for your order profile: units per day, lines per order, average size and how many returns. From that we sketch zones: receiving, bulk storage, pick modules, pack, ship, returns and offices. The building is sized around those zones with room to add a mezzanine, because height is cheaper than footprint when the pick modules are tall.
The structure follows from the layout. A clear span keeps floor space flexible. Column lines are placed so conveyors and racking can use them rather than fight them. The slab gets flatness requirements if you use narrow-aisle trucks or automation. Lighting, power drops and network pathways are laid out early so the electrician is not working around finished racking.
Peaks are the other design question. A fulfillment building might run at half capacity for ten months and flood in the fall. We ask how much extra floor you need in a peak and whether you would rather build it permanently, rent overflow space, or leave a side wall ready to extend. A temporary canopy or lean-to along the dock wall can hold staging in a busy season at a small cost compared with a full addition. The point is to choose before the steel is ordered, since the answer changes the foundation, the doors and the utilities.
Shell, mezzanine and dock
We supply and erect the steel frame, insulated roof and wall system, overhead doors, dock openings and an office section. For buildings with several floors of picking, we design a mezzanine or platform into the frame so the extra floor load is part of the design, not added later. Stairs, guardrails and gates are part of that package, along with pallet drop gates where products move between levels.
Power is a larger share of the job than people expect: chargers for lift trucks, packing stations, conveyors, lighting and the network room all draw current, so we leave space and conduit for a service upgrade. The dock gets leveler pits, bumpers, seals or shelters and good lighting. The wall around it is designed to take truck impact. If you use automation, we coordinate with the integrator on floor loads, attachment points and the height of conveyor bridges between zones. They need exact information, and we supply it.
Pieces that usually come with it
Fulfillment owners often add industrial office buildouts for customer service and management, warehouse metal shells for overflow storage, and building expansions and additions when seasonal peaks stop being seasonal. Ask us about the expansion plan early, as that decision affects where the first dock, the mezzanine and the utilities go.
If you serve contractors, ranches or oilfield customers rather than consumers, the warehousing and distribution page covers that more traditional trade.
How fast you can ship from a new building
E-commerce sellers usually want space yesterday. A steel building is the quickest route we know, and the schedule follows a pattern: permit and drawings, then fabrication while the site work and slab are poured, then erection, then dock equipment, racking and systems. We can phase the work so receiving and storage open first and the pick zones follow.
Plan around Wyoming's weather. A November opening requires the roof to be on by the first hard freeze. Interior work can continue in winter in a closed building, but pours cannot. Ask us for the last sign date that keeps your target, and expect us to say so if it has already passed.
Build your fulfillment space
Share your order volumes, your product and your preferred town. We will return a building size, a price per square foot and a schedule for opening.
Common Questions
How tall should a fulfillment building be?
It depends on the racking and the use of a mezzanine. Taller eaves allow more storage in the same footprint, but they cost more steel and wall. We run the numbers with your storage count and pick method and recommend a height that pays back.
Can I add automation later?
Yes, if the building is designed for it. We ask about future conveyors, sortation and robots early, and we design the slab flatness, roof loads and clear heights to suit. Adding automation to a building that was not planned for it can mean costly modifications.
How should the building handle returns?
Returns need their own area near receiving, with tables, bins and a path to the shipping dock. They take more floor than owners expect. We include a returns zone in the layout and leave room to grow it.
What about heating and cooling?
Staff comfort and product needs both matter. Insulated panels and a good roof insulate well, and we size the heating system with your mechanical engineer. In Wyoming winters, dock doors are the big heat loss, so we recommend seals, shelters and good door hardware.
What approvals does a fulfillment building need?
A building permit, a fire review, and possibly a storm water plan or access permit. Wyoming has no single statewide building code applied by every town, so the local building department tells us the edition and amendments. We start with that question.
Related
Ready to talk about your project?
Request a Project Review