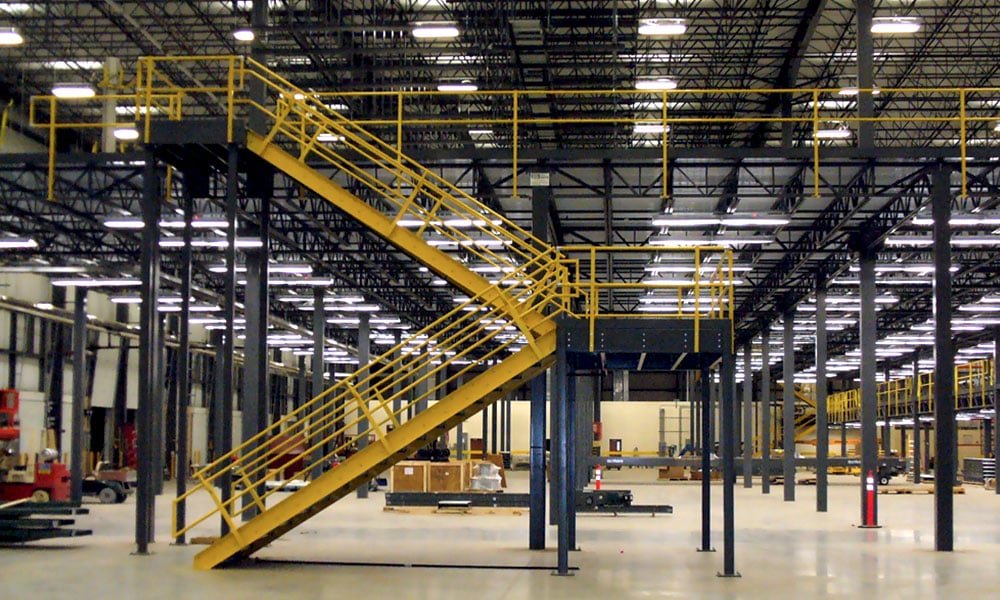
Mezzanines and Platforms in Wyoming Metal Buildings
Floor area is the cheapest space you can add to a building that already has the height. If your shop has a 24 foot eave and you only use the bottom 12, a mezzanine can double your usable footprint without a bigger slab, a longer roof or another lot. We build steel mezzanines and equipment platforms inside Wyoming metal buildings for offices, parts storage, break rooms, tool rooms and mechanical equipment.
A mezzanine is a structure, not a shelf. It has its own columns, beams and decking, its own foundation loads and its own life safety requirements. It sits inside a building that may have been designed for a different use, so we check the existing frame and slab before we put a single post down. The design takes into account the live load you plan to carry, whether that is people, pallets or machines.
Mezzanines and platforms are also a quick fix. They go in after the building is up, often while the shop is running, and they can usually be built in sections to limit disruption. You get a price and a schedule from us before the steel is ordered, and the work is done by the same company that built the rest of the building if you want it that way.
What decides if a mezzanine will work
Clear height comes first. An office or storage level needs enough headroom below and above, and code sets minimum heights for occupied spaces. If the eave is too low, the mezzanine either squeezes the floor below or limits what you can put on top. We measure, draw the section and tell you the real numbers before you decide.
Next is the building itself. Many mezzanines are freestanding, supported on their own columns and footings, so they do not load the main frame. Others tie into the building columns or girts, which can be cheaper but needs engineering. Slab thickness and condition matter, because new columns put point loads on concrete that may have been poured for light traffic. In some cases we cut the slab and add footings at each column.
Structure, deck, stairs and rails
A typical mezzanine includes columns, beams, joists, a deck of steel, plywood or concrete fill, a stair or two, guardrails and a gate for lifting freight. We can add an elevator or lift where accessibility rules apply. For offices, the mezzanine deck may need fireproofing, insulation and a finished ceiling underneath. Equipment platforms are simpler, with a grated or plate surface and ladders or stairs for access.
We coordinate with the people who will use the space. A parts room needs shelving and a wide stair. An office needs power, data, lighting and heating. A platform for a roof-top style unit needs structural support for the equipment and an access route. Where an office build-out is the main goal, our industrial office buildouts page explains how the interior work fits together.
Stairs, guards and load posting
Mezzanines are regulated like floors. Stairs must meet rise and run limits, and guardrails must meet height and strength requirements. Openings need protection, and loads must be posted on the structure so that no one overloads it. We build these items into the design, and we hand over the posted load ratings and the drawings.
During construction, we use fall protection and lifts. Steel goes in sections, so crews are working at height with a plan. Industrial owners often have their own site rules, and we follow them. For work inside an active manufacturing plant, we set up barriers and coordinate shifts so the production line keeps running while we are erecting steel overhead.
What moves the cost
Load is the driver that surprises people. A light storage mezzanine for boxes needs far less steel than one built for pallets and a forklift, and an office with a full ceiling costs more than an open storage deck. Span matters, since long spans need deeper beams, and the number of stairs and gates adds cost. Fireproofing, lighting, heating and a finish ceiling are separate lines.
Compare that to building more floor on the ground. A mezzanine often comes in well below the cost of a building addition, since you skip the foundation, the roof and the walls. There are limits, though. If the volume is needed for a crane or tall racking, structural steel erection on a taller building is the better route. We will tell you which way the numbers fall.
Where we put them in
Mezzanines are common in the manufacturing and warehouse space around the state. The City of Laramie sought a state grant for a 15,500 square foot manufacturing building in Laramie River Business Park, and Sheridan's High-Tech Business Park was set to host a manufacturer relocating its management and production into a building of up to 100,000 square feet. Buildings like those often add an upper office level once the operation grows. See our Laramie and Cheyenne pages for the markets we serve.
Cheyenne Business Parkway, a 900 acre park east of central Cheyenne, counts a regional distribution center and several manufacturers among its tenants, and buildings of that kind suit an upper office level over the floor. Whether you run a manufacturing line, a warehouse or a small office building over a shop, we can plan the mezzanine around your product flow.
Add the second level
Send us a floor plan with the eave height, the load you plan to carry and where the stairs can go. We will return a drawing, a price and a schedule that works around your shop.
Common Questions
Do I need a permit for a mezzanine?
Yes, in almost every jurisdiction. A mezzanine adds floor area and occupant load, so the building department reviews the structure, the stairs and the exits. We prepare the drawings and the engineering for the permit.
Can a mezzanine be added to an existing building?
Usually, yes. We check the slab, the columns and the roof frame, and then design a freestanding or tied-in structure. Some buildings need minor reinforcement. We write up what we find.
How much weight can a mezzanine hold?
It is designed for the load you specify. Storage levels are often designed for much heavier loads than offices. We post the rated load on a plaque at the stair, and you should not exceed it without calling us.
How long does it take to install?
A small mezzanine can be erected in a few days. A large one with offices, stairs and finishes takes longer. Steel lead time is part of the schedule, and we give you the dates before you commit.
Can the shop keep running during the work?
Often. We build in sections, barricade the work area and schedule lifts around your shifts. Heavy work like column footings is done first, so the noisy and dusty tasks are over early.
Should the mezzanine be a concrete or steel deck?
Steel deck with plywood or a thin topping is lighter and cheaper, and it works for offices and light storage. A concrete fill deck is stiffer, quieter and better for heavy loads or fire separation. The right choice depends on what sits on top and how much noise and vibration you can accept. We price both when the use is borderline, and we tell you what each does to the beams below.
Related
Ready to talk about your project?
Request a Project Review