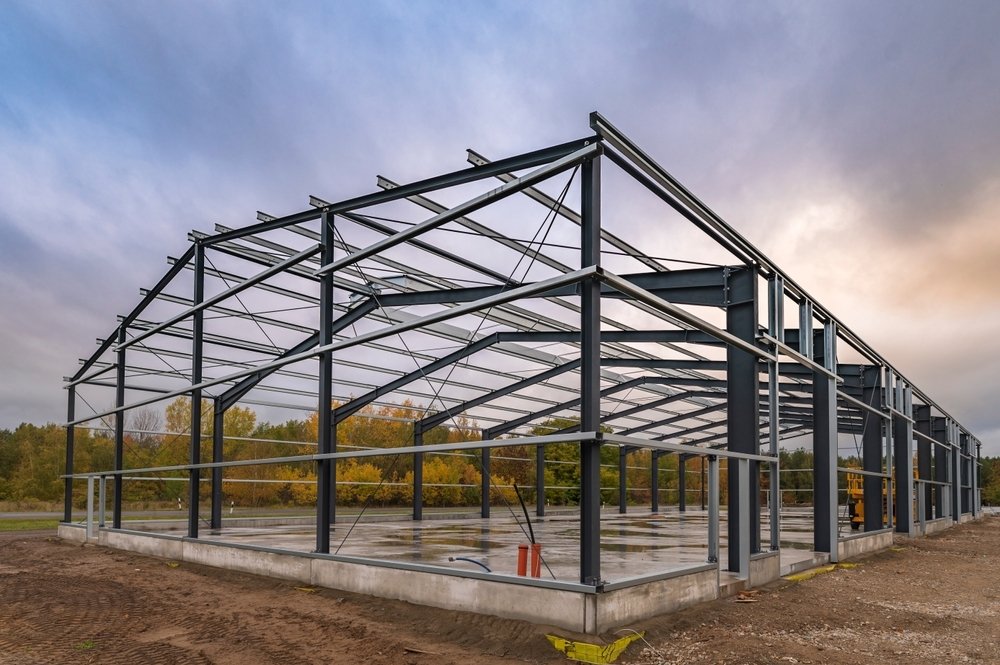
Clear-Span Metal Buildings in Wyoming
Nobody parks a stock trailer, a drill rig or a twin-engine plane around a column. A clear-span building has no interior posts: the rafters carry the whole width from one sidewall to the other, and the floor underneath is open from end to end. That is the reason horse arenas, equipment bays, hangars and big shops are built this way, and it is the reason the frames cost more per square foot than a building with interior columns.
The price of the open floor is steel and snow. A wide span carries load a long way, so the rafters get deeper, the columns get heavier and the foundations get larger. In Wyoming that is made harder by roof snow, wind and the long distances between suppliers. We lay out clear-span buildings for owners who need the floor free and are willing to pay for it, and we tell them early what the number looks like.
We also tell owners when a clear span is not worth it. A building with one or two lines of interior columns is cheaper and works for many storage uses. If your floor plan can live with a few posts, we will price both and let you pick.
What we build and how wide it goes
Clear-span rigid frames in a standard package typically cover widths from small shop sizes to very wide hangar and arena sizes, with the practical limit set by the manufacturer's frame line and the transport of long pieces. We handle the foundation, the erection, the panels, the doors and the finishing, and we coordinate any specialty equipment on the same schedule.
The most common requests are an equipment bay with a tall sidewall, an indoor riding arena, a vehicle storage building and a hangar. Each has its own door and height demands. Hangars, for example, need tall openings and long door spans, which we cover on our pages for aircraft hangars and overhead hangar doors.
Height, doors and the frame between them
Clear height under the lowest point of the rafter sets what fits inside. A tall door in a short sidewall is a common mistake. Before we finalize a frame, we draw the door header, the opener hardware and any lifting equipment and check that the frame leaves the room. If you plan to add a crane, the runway beams change the column layout, as outlined on our crane industrial buildings page.
Airports are a good example of the market. Cheyenne Regional Airport sits at 6,160 ft with a 9,270 ft concrete runway and hosts an Air National Guard base. Greybull's South Big Horn County Airport has a 7,003 ft asphalt main runway, and a hangar at either one is built to local snow and wind, not to a catalog default. Elevation matters because it changes what loads the code expects.
Who asks for a wide open floor
Aircraft owners and operators are the obvious group, and the aircraft hangar page lays out what they need. Ranch owners and arena builders are another, since the span lets horses and equipment move without anything in the way. Contractors and oilfield service companies use clear spans for repair bays where long assemblies move through. Fairgrounds and county facilities sometimes need big buildings too, and the Wyoming State Fair held each August in Douglas shows how much large-format space public events call for.
Our aviation customers tend to need the tallest and widest doors. Others want the same frame with a more basic door set and a lower sidewall. Either way, we fit the frame to the use and then check it against the snow and wind values for the site.
Where the money goes in a wide building
Span is the largest driver. Double the width and the frame cost more than doubles, because the rafter depth, the column size and the foundation reactions all go up. Roof snow load follows right behind. A building at higher elevation with a heavier design snow load costs more than the same footprint in a lower, drier site. Door size is the third driver, since big doors need heavier headers and jambs.
We reduce the cost where we can. Sometimes a building 10 feet narrower still fits the aircraft or the machines, and the savings are large. Sometimes a slightly lower pitch works for drainage and snow shedding. We bring these options up while the design is still on paper, not after the frame is ordered. Owners weighing wide steel frames against concrete panel walls can read about tilt-wall buildings compared with steel.
How we put one up
We start with the foundation, because the large frame reactions call for continuous footings or grade beams tied to the slab, with anchor bolts set to a template. After the concrete cures, we erect the frames in sequence, brace each bay and add purlins and girts as we go. Wide frames are lifted in sections and bolted together in the air, so crane size and ground conditions matter.
We finish with the roof, walls and doors, and then we hand over a building with a clear floor. If you plan to add on later, we can set up the end wall for future extension, and the choice should be made now, since it determines the framing of that wall.
Price the open floor
Give us the width, length, clear height and doors you need, plus the town. We will price a clear-span frame and a version with columns so you can compare them side by side.
Common Questions
How wide can a clear-span metal building be?
Manufacturers build clear-span frames in very wide sizes, often well past what a typical shop needs. The real limit is cost, the shipping of long members and your site loads. A building that is 60 feet wide behaves very differently from one that is 150 feet wide. We will tell you where the price curve gets steep for your snow load, so you can stop at the width that makes sense.
Is a clear-span building more expensive than one with columns?
Yes, per square foot, because the frames are deeper and the foundations carry more load. The extra cost buys floor space that works better, since nothing blocks a turning trailer or a wing tip. We price both versions when the use allows it, so you can see the difference in dollars and decide whether the open floor is worth it.
Can a clear-span building hold a crane?
It can, but the frame has to be designed for it from the start. Runway beams, crane loads and column bracing change the engineering, and a building that was not designed for a crane is hard to fix later. Tell us before the package is ordered, even if the crane is a plan for next year.
How do snow loads affect a wide span?
They matter a lot. A long rafter carries a large area of roof, and the design snow load varies from town to town. We use the local jurisdiction's published load, add drift and sliding snow where the roof meets a taller structure, and let the manufacturer's engineer size the frame to that. Never assume a frame from one valley will work in another.
What door sizes can I fit in a clear-span building?
Very large doors are possible, including bi-fold and hydraulic types used on hangars. The door header and the frame need to match, so we draw the door into the package before the order goes in. We also check the clearance for the opener, the track and any heater or light fixtures hung from the rafters.
Related
Ready to talk about your project?
Request a Project Review