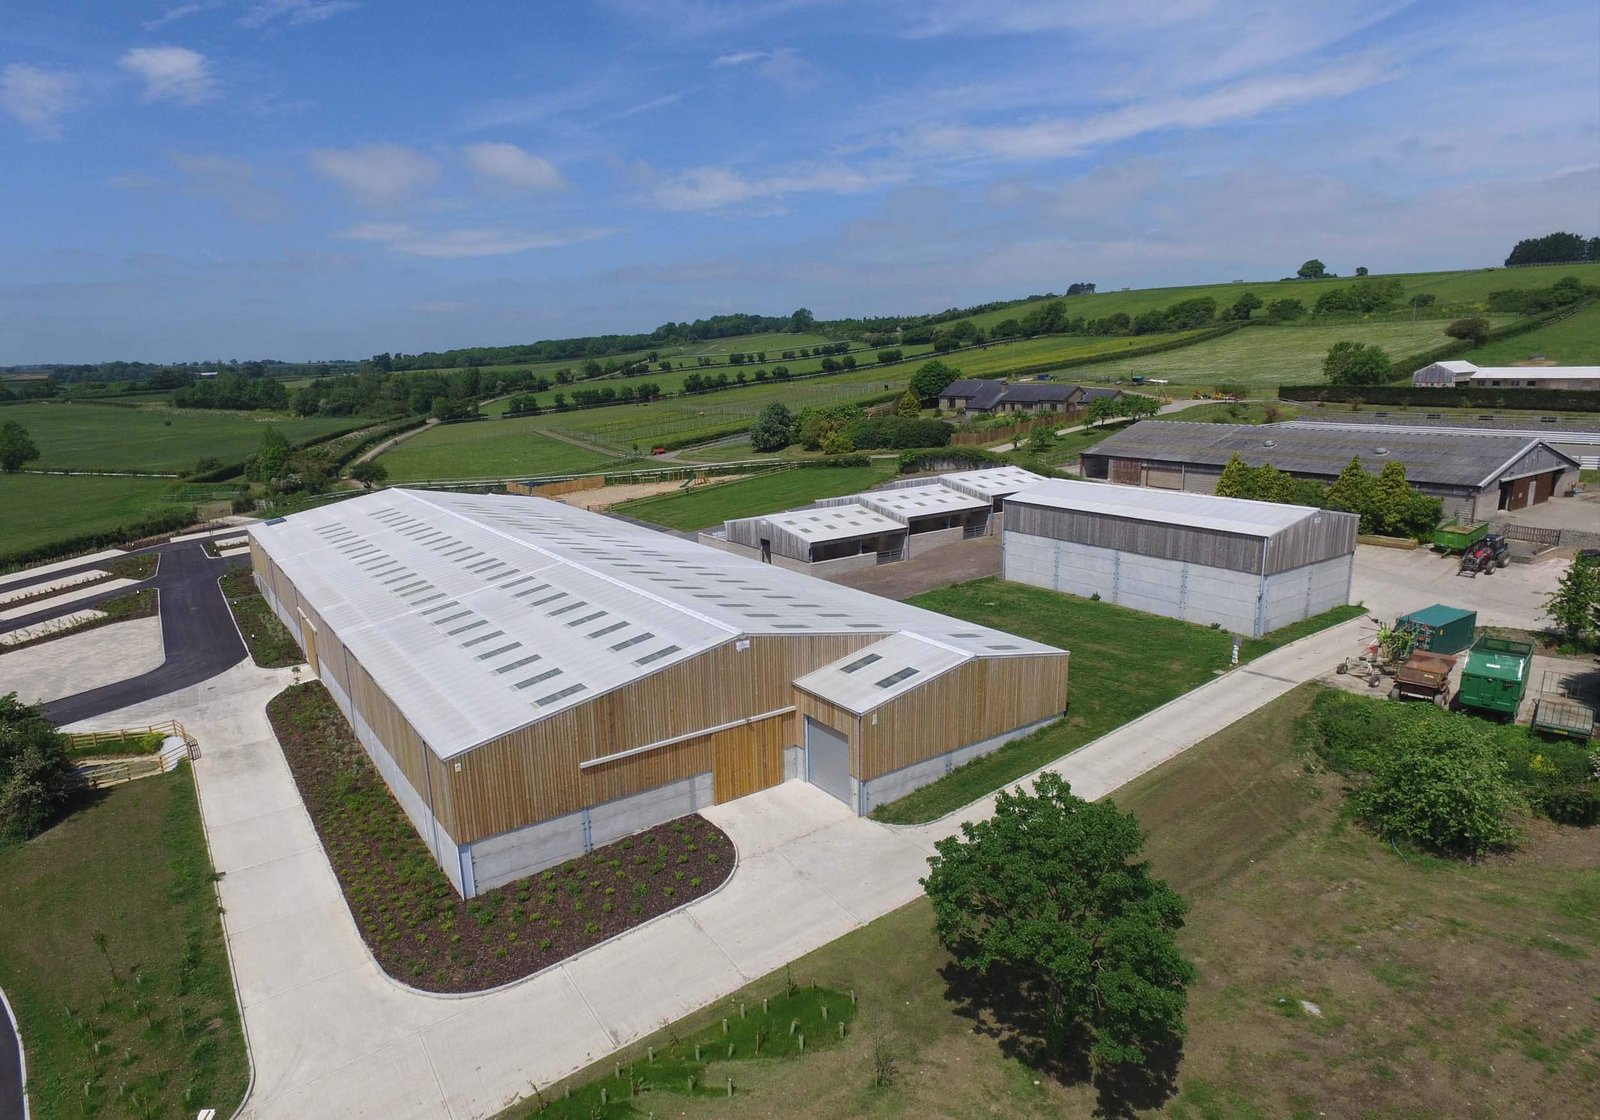
Agricultural Buildings in Wyoming
Afton's average snowfall runs about 87.8 inches a year, and a hay shed there has to carry it. A machine shed outside Lusk has to take wind off open range. A calving barn near Powell needs light, ventilation and a floor that cleans up. Farm and ranch buildings look simple, but the loads and the daily use are what separate a building that lasts from one that sags by year five.
We build agricultural buildings on pre-engineered steel frames: hay and equipment sheds, shop buildings, livestock barns, grain and feed storage, riding arenas and ranch headquarters. The frame is cheap per square foot because the factory does the cutting and drilling. Your money goes into the right snow load, a good foundation and a door layout that fits your machinery.
Most ag owners want three answers fast: price, lead time and whether it will be standing before the weather turns. We give a working number from your width, length and eave height, tell you the supplier's current lead time, and lay out the date we need your go-ahead to finish before snow flies. If you are comparing a standard pre-engineered metal building with a custom clear-span building, we price both.
What farm and ranch country asks of a building
Cattle ranching is the main industry around Lusk, in the least populated county in the state. Around Powell, agriculture and mineral extraction are named as key industries, with sugar beets, barley, pinto beans and beef among the products. Up in Star Valley, dairy farming once meant 600 dairies in 1947 against about 175 farms by 1982, and the Thayne Creamery closed in 2005. The land changes hands and the use of the buildings changes with it.
That history matters when you plan. A building you put up today may be a dairy barn now and a machine shop in ten years. We favor wide clear spans, tall sidewalls and big door openings so the shell can change jobs. Owners in Powell and Afton tell us the same thing: build it big enough once.
Snow, wind, manure and machinery
Snow load is the number that decides the frame. Laramie County lists 32 lb/ft2 for ground snow, Wright lists 30, and Evanston requires a 40 psf minimum with 60 in basin areas. A hay shed that sits open on one side needs different wind design than a closed barn, and a manure-handling floor needs sloped concrete, drains and corrosion-resistant fasteners. We confirm each with the local building official before ordering.
Machinery sets door size and eave height. A combine, a swather or a stack mover will not clear a ten foot door. We measure your biggest piece, add clearance, and size the opening and the header to match. If you plan a wash bay or a work area, we put a floor drain and a pitched slab in the quote.
Ranch, farm and agribusiness buyers
The clients here are working operators: ranchers, hay growers, dairies, feedlots, seed and grain handlers, and agricultural suppliers. We work with agriculture and agribusiness owners who need buildings fast and cheap, but built to take a beating. Some of them want a rustic look, and we can match a color or trim package if it is on the budget.
Not everyone is farming. Rural county road and fair departments, municipal public works shops and school districts also buy ag-style buildings for storage, sand and salt, or show facilities. When Torrington's sugar plant closed in early 2019, it reminded the region that large agricultural buildings sometimes need a second life. Wide, open shells are easier to repurpose than purpose-built ones.
What our trade partners do
We coordinate excavation, concrete and steel-erection trade partners so the barn follows one agreed sequence. We set the anchor bolts and foundations, erect the frame, hang the panels and trim and install the overhead or sliding doors. For electrical and plumbing, we coordinate licensed trades under the same schedule.
That matters in rural country, where a delayed sub can push a job past the first storm. With trade partners working to one schedule, we can adjust the plan daily. If bad weather hits, we protect the open frame and keep the schedule honest instead of hiding the delay.
Where the dollars go
The per-square-foot price comes down as the building gets bigger, because the foundation and erection costs spread across more floor. Eave height, door count, insulation, liners and lean-tos raise it. Soil and access matter too. A site with a long haul road, high groundwater or poor soil adds to excavation and base work.
An easy way to control cost is to start with a bare shell and add later. You can order a frame with the wall and roof now and add insulation, liners, a wash bay or a lean-to next season. Plan the building expansion into the original frame by leaving the end wall unbraced for a future bay, and you avoid a rebuild.
Price a barn or shed
Send us the size, the location and what goes inside. We will come back with a price range, a lead time and the date you need to decide to be under roof before winter.
Common Questions
What snow load should a hay barn be designed for?
Use the local jurisdiction's number, not a rule of thumb. Laramie County lists a 32 lb/ft2 ground snow load, Wright 30 psf and Evanston a 40 psf minimum with 60 psf in basin areas. Afton averages around 87.8 inches of snowfall a year, so a barn there will want a conservative design and a roof pitch that sheds snow. We check with the building official and put the number on the frame order.
Can I build a barn without a permit on my own land?
It depends on the county. Wyoming has no single statewide building code, and cities and counties decide what they adopt and enforce. Some rural counties have fewer requirements for ag buildings, others require permits for anything with a footing. Call the local building office with the size and use before you spend money, and we will help with the application.
How soon can I get a metal building delivered?
The supplier's queue controls it, and it moves with the season. We give you the current quoted lead time when we send the price. If you need the building before snow flies, order the frame in late summer and have the foundation ready when the steel arrives.
Is an insulated barn worth the extra cost?
For livestock in calving season, a heated shop or a feed room, yes. Insulation lowers condensation, which rusts equipment and rots stored feed. For a hay shed or a machine shed, a plain single-skin building is usually all you need. We can price both so you see the difference.
Can the building be expanded later?
Yes, if we plan for it. A pre-engineered frame can be extended at an end wall if the original design leaves the end bay open for expansion. Tell us your growth plans and we will lay out the frame so the add-on does not require tearing off the end.
Related
Ready to talk about your project?
Request a Project Review