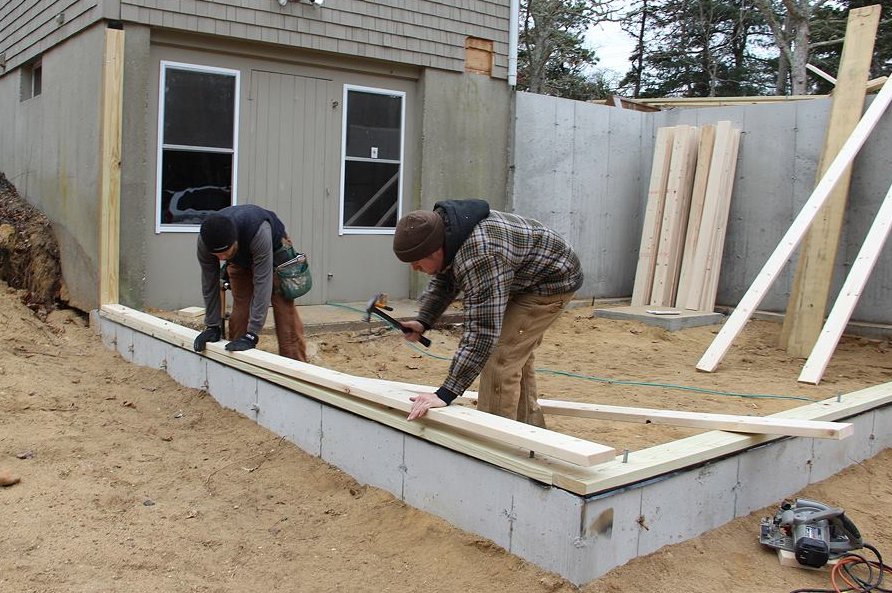
Anchor Bolts and Foundations for Metal Buildings in Wyoming
Footings in Evanston go 54 inches below finished grade, and 70 inches if they sit unprotected where frost creep is a problem. Footings in Wright need a 42 inch frost line. Down in Laramie County the table says 36. Same state, three different holes in the ground. That is why we treat the foundation and the anchor bolt layout as the first real decision on any metal building job, not a detail we sort out after the steel is ordered.
A pre-engineered frame is only as accurate as the bolts it lands on. The manufacturer's drawings give column reactions, bolt diameter, embedment and the exact template for every column line. Our trade partners set those bolts to tolerance, tie them into the reinforcing, and check the layout again before concrete is placed. A bolt that is half an inch out costs a day of grinding, slotting and engineer calls once the first column is hanging from a crane.
We build the foundation, set the anchor rods and pour the slab on shop buildings, county facilities, ag structures and commercial shells across the state. If you already have a slab contractor, we will coordinate our rigid frame erection to their pour. If you want one company holding the whole sequence, we take it from excavation to the last panel screw.
What is in a foundation package
A typical package starts with stripping topsoil, excavating to the depth the local design criteria call for, and placing forms for either spread footings, a grade beam or a turned-down slab edge. We set anchor bolts with a steel template cut from the erection drawings, since the frame manufacturer's bolt plan governs, not the plan we sketch in the field. Reinforcing, dowels at the slab joint and any embedded plates for door jambs or sidewall girts go in before inspection.
Slabs are poured with the vapor barrier, base course and control joints laid out for how the building will really be used. A shop with a floor drain and a heavy truck bay is different from an equipment barn or a cold storage room. Tell us the largest wheel or rack load you expect and we size the slab to it. If a structural steel erection scope sits on the same site, we line up bolt plans for both so crane picks do not stack on top of each other.
Frost depth, snow and who signs off
Wyoming does not hand you one code to build to. The International Code Council notes that building codes here are adopted and enforced locally by cities and counties, so the first call on any job goes to the local building department. The state's Department of Fire Prevention and Electrical Safety adopted the 2024 International Codes on June 28, 2024, and localities with delegated enforcement have six months to follow. Some will have updated by the time you pull a permit and some will be partway there.
The numbers that hit foundations hardest are local. Evanston publishes a 40 psf minimum snow load, 60 psf in basin areas, a 100 mph basic wind speed in the developed city and 110 mph on the benches. The Town of Wright lists 30 psf ground snow, 90 mph and a 42 inch frost line. Laramie County shows 32 lb/ft2 snow, 105 mph and 36 inches. We pull the published table for your parcel, hand it to the building designer, and keep a copy in the job file so the footing depth on the drawings is the footing depth in the ground.
Soil, water and a late fall start
Frost heave is the quiet killer. Silty soils that hold water will push a shallow footing up a quarter inch every winter until the overhead door stops closing. We dig test pits on larger jobs and tell you before we price if the soil wants over-excavation and engineered backfill. On oilfield yards and county shop sites the old pad is often a layer cake of road base, gravel and spilled fines, and we plan for it.
Heat and protection matter once the weather turns. Concrete needs blankets, windbreaks and sometimes heated enclosures when nights drop below freezing, and the cost of that shows up in the bid. If you want a building under roof before snow flies, the foundation has to be poured early enough to cure and be inspected, and we say plainly when a late September start is a stretch. Ranch owners in agriculture and agribusiness who want a hay barn up usually do best by releasing the foundation work the moment the permit clears.
Pour dates and steel dates
The frame package is usually the long-lead item. We ask the manufacturer for a release date once the anchor bolt plan is approved, because the shop will not produce drawings until we confirm the foundation layout. That means the bolt plan, not the building color, is on the critical path. Our usual order is permit, excavation, forms and bolts, inspection, pour, cure, and then steel arrives and the erection crew moves in.
Concrete needs time before columns go up. We will not load a fresh slab with a heavy lift if the cylinders say it is not ready, and we tell you if frame delivery is stacking up against the cure. When the calendar is tight, we phase the pour so the erection crew can start on the first bays while the far end is still curing.
What moves the foundation price
Four things move the number. Footing depth, which comes from the frost line and the soil report. Slab thickness and reinforcing. Bolt count and size, which comes from the frame manufacturer's reactions and the building's wind exposure. And access, since a site that needs a long haul road or dewatering costs more before a form goes up.
We show allowances separately for anything we have to see in the ground. If the building is a standard pre-engineered metal building on good soil, the foundation is straightforward to price. If it is a heavy-slab shop or a hangar apron, we say so and show you the difference. You can compare it to what other contractors quote knowing exactly what each number includes.
Where the foundation fits with the rest
Most jobs that start with a foundation call also need frame erection, insulated metal panels or a roof package. We can quote them as one contract or hand you the foundation as its own scope. If you are adding to a building that already stands, see our building expansions and additions work, since a new wall line has to tie to the old slab and match its bolt pattern.
For municipal and county owners, a municipal public works shop or sand shed has its own procurement rules, and we price the foundation so it can be broken out for bid.
Get a footing depth and a price
Send us the address, the building size and whatever drawings you have. We will pull the local design criteria, tell you the footing depth the jurisdiction expects and come back with a foundation price and a pour date.
Common Questions
How deep do footings need to be for a metal building in Wyoming?
It depends on the town or county. Evanston asks for footings at least 54 inches below finished grade, and 70 inches when they are unprotected and subject to frost creep. The Town of Wright lists a 42 inch frost line and Laramie County lists 36. We pull the published table for your parcel before we price, and the building designer uses it for the footing drawings.
Who sets the anchor bolts, you or the frame supplier?
We do, on our jobs. The frame manufacturer supplies the anchor bolt plan with diameter, embedment and column locations, and we set the bolts from a steel template built to that plan. We check the layout again after the pour and before the first column goes up. If a bolt is out of tolerance we flag it while the engineer can still fix it cheaply.
Can the slab be poured in cold weather?
Yes, with the right protection, and the price reflects it. Blankets, windbreaks and heat keep the concrete above freezing while it gains strength. We write the winter protection into the bid as a line item so you can see it. If a late start puts the pour in marginal weather, we tell you whether it is smarter to wait for spring.
Does the slab have to be thicker for a shop or an oilfield yard?
Often, yes. A slab for parked equipment is not the same as one that carries loaded trucks, forklifts or a bridge crane's column loads. Tell us the heaviest wheel load, rack or equipment weight you expect and we size the thickness, reinforcing and joint spacing to match. Our commercial metal buildings work often involves exactly that kind of floor.
What happens if the permit office has not adopted the 2024 codes yet?
Local offices adopt on their own timelines. Sheridan, for example, had six months from the state's June 28, 2024 adoption to follow, and Thermopolis adopted its ordinance effective May 8, 2026. We ask the building department which edition applies to your permit date and design to that. If the edition changes mid-project, we raise it right away.
Related
Ready to talk about your project?
Request a Project Review