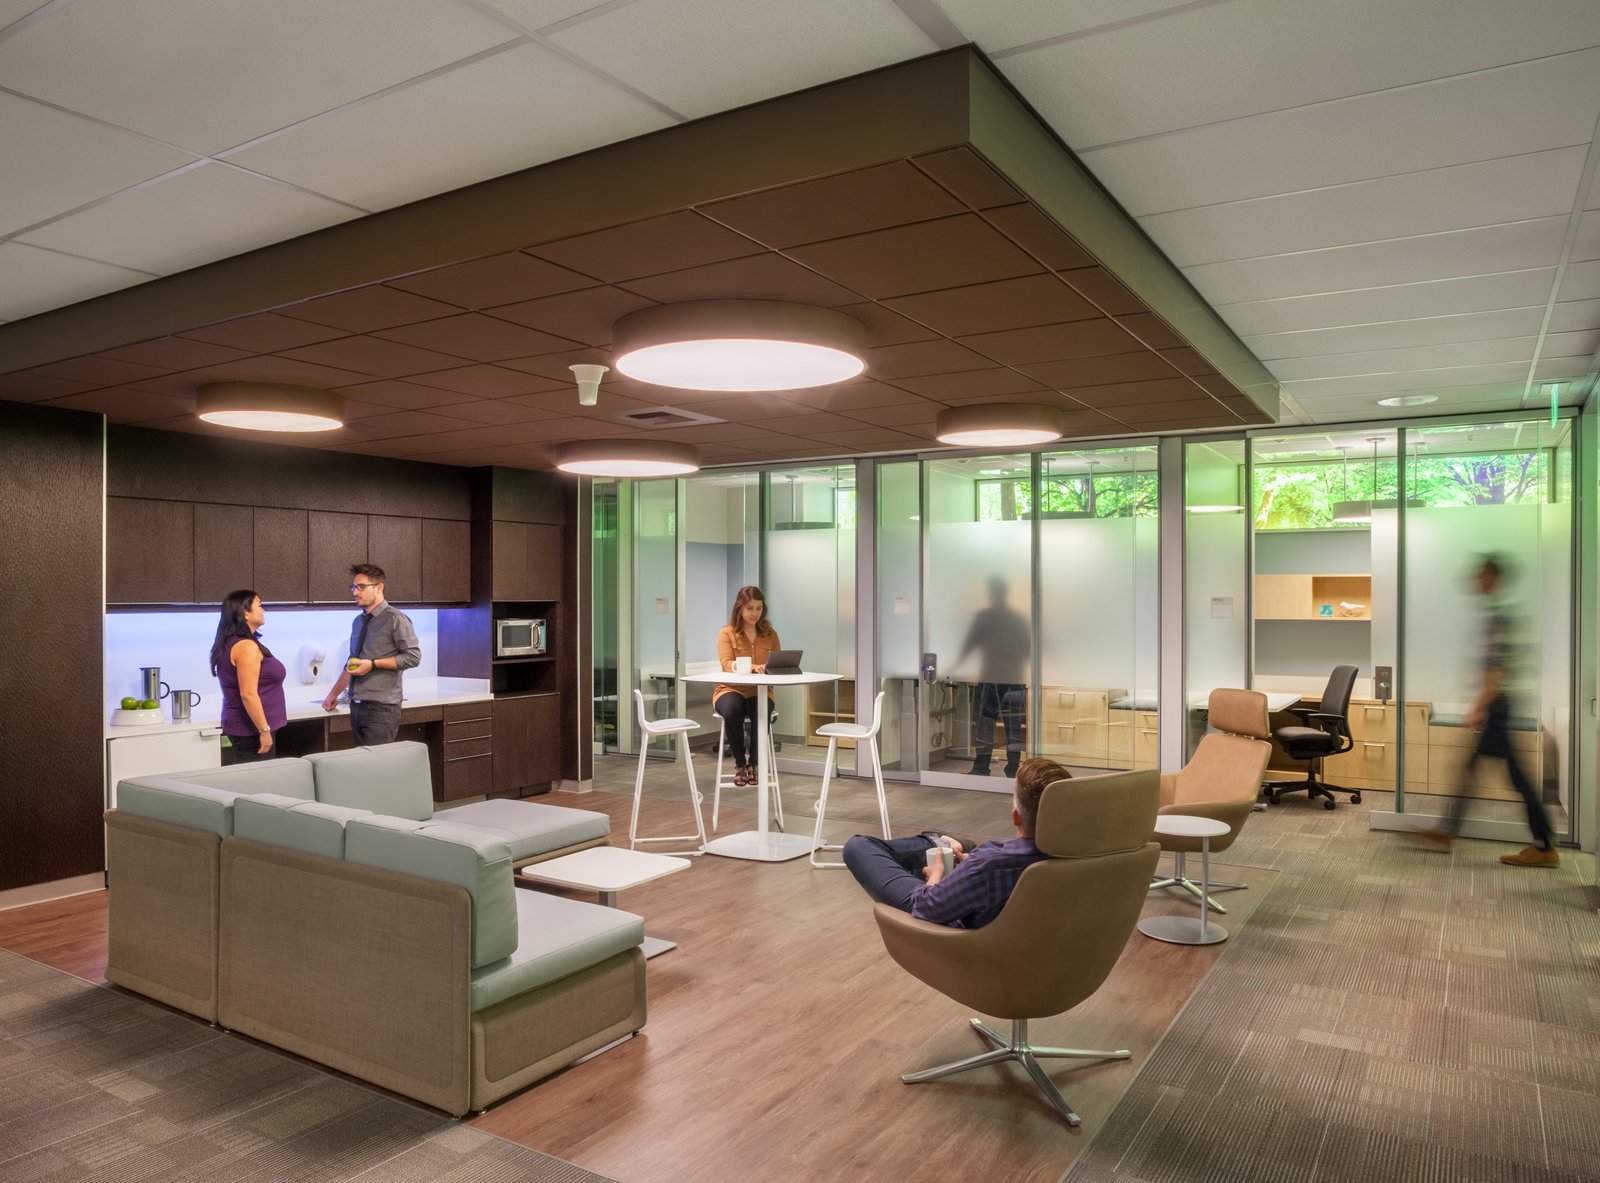
Medical Office Buildings in Wyoming
A clinic needs quiet walls, plumbing in the right places and a waiting room that does not feel like a shop, and steel can give an owner all three. The frame is fast and the interior is built like any other medical office. What owners tend to underestimate is the number of people who weigh in on the plan: the building department, a licensing agency, the utility and sometimes a lender.
The demand is not hard to find. In Cody, health care and social assistance is the largest employment sector at about 972 people, ahead of retail trade at about 845. Evanston Regional Hospital has served its community from 1950 onward, and Wyoming Medical Center in Casper is a 249-bed Level II trauma center, so surrounding practices, imaging and therapy offices tend to cluster in and around those towns.
Our part is the shell: engineered steel, insulated roof and walls, the openings for doors and windows, and the details that make the interior easy to finish. We give you a price per square foot and a delivery window, and list what we are not covering.
Reviews, licenses and loads
Wyoming does not have one statewide building code. The state adopted the 2024 International Codes on June 28, 2024, and a locality that holds enforcement authority must adopt standards that at least meet the state standard within six months, so the edition and amendments you build under depend on the town or county. Call the local building department before design starts, not after.
Medical offices get extra scrutiny. Reviewers look at accessible routes from the parking lot to each exam room, restroom counts, door widths and hardware, and the fire separation between suites. If the clinic does imaging, ask early about shielding in the walls, and if it handles oxygen or specialty gases, ask about storage. Those questions change the wall and slab design, and they are cheap to answer on paper and expensive after the steel is up.
Who is building clinics
The clinics we see are small-town buildings: a primary care practice, a dental office, a physical therapy gym or an urgent care. They sit near a hospital or on the main highway. In a town like Cody, where tourism traffic and a year-round health care workforce share the same roads, a clinic with easy parking and a visible entrance matters more than a fancy elevation.
County health offices and clinics run by local government belong to our municipal and public works work. Owners in the private market are often physicians, a group practice or a local investor building to lease. The numbers have to work at a rent a small market can pay, which is why the shell cost per square foot matters. For a bigger campus, our healthcare and hospital page covers the support buildings that go around a main facility, and a clinic with a front office suite often shares plans with an office building.
Plan the rooms before the steel
We ask for the room list first. Exam rooms, labs, consult rooms, a procedure room and storage all have different plumbing and power needs, and the steel layout is driven by those. A column-free interior lets the architect set a corridor and a row of rooms wherever the practice wants them, and the plan can change at the interior-framing stage without touching the frame.
Then we match the envelope to the use. Clinics are occupied during the day and lightly at night, so insulation and a tight envelope pay back in heating bills. A standing seam metal roof with the right insulation sheds snow and holds up against wind without the maintenance of a membrane roof.
What to settle before drawings
Parking is the first one, and it is where a medical suite in a retail shopping center can save a lot of money. A stand-alone medical office needs more spaces per square foot than a typical office, and the lot is often what limits the footprint. We ask for a site survey, grading and the utility locations before sketching, since a long water or sewer extension can cost more than the steel.
Next is growth. If the practice may add providers, put the expansion on the plan now: a framed end wall that can be removed makes it a cheaper job later. Our building expansions and additions work uses that approach, and it avoids tearing out the finished interior of the first phase.
Keeping a site safe next to patients
Building near an occupied clinic raises its own rules. Erection involves cranes, lifts and falling-object zones, so we set a perimeter, schedule deliveries outside patient hours and keep construction traffic away from the entrance. Dust and noise control matter when a practice stays open next door.
Inside, infection control rules apply once the building is occupied and during renovation work, and the owner or their designer sets the standard. We follow it and keep cut-and-weld work clear of finished areas, and we track the inspections so no closure is covered up before it has been seen.
Matching the schedule to a lease or license
Clinics have fixed dates, such as a lease start, a licensing visit or a staff hire. Work backward from that date and add time for inspections, because the final one is rarely the same day the last trade leaves. Winter can push the slab, so in the high country we plan the pour for warm weather and can heat and enclose the building so interior work continues.
The biggest schedule risk is a late decision on the plan. Locking the room list, equipment loads and door schedule before fabrication keeps the frame from needing changes after steel ships. We give you a list of decisions and the date each one is needed.
Get a price on your clinic shell
Send us the room list, the lot and your target date. We will answer with a price per square foot and an erection window.
Common Questions
Can an exam room wing be built in a metal building without it feeling like a shop?
Yes. Once the walls are insulated and finished, patients cannot tell what the frame is made of. Owners spend their money on the lobby, ceiling heights and acoustic treatment between rooms. We build the shell, leave the interior to the finish trades and coordinate the openings for entry doors, windows and mechanical so those trades are not cutting into finished panels.
What should the plan reviewer see before we submit a clinic permit set?
Expect questions on occupancy classification, accessible routes, restroom counts, egress, fire separation and the energy envelope. Some clinic types are also licensed by a state agency that has its own checklist. Ask the building department and the licensing office early and give us their comments so the drawings answer them the first time.
Is it practical to add a medical office to an existing steel building?
Often it is. If the building has the right clear height and slab, the work is interior framing, plumbing in the slab, mechanical and finishes, with new entry and parking. If you need more footprint we can add a bay on the end wall, since steel buildings are designed to be expanded. A site visit and the original drawings tell us which route is cheaper.
How do rural clinics handle snow and wind on a low-slope roof?
Roof design follows the local ground snow load and drift conditions, and those numbers vary a lot across Wyoming. We give the manufacturer the jurisdiction's published values, plus any drift from a taller neighboring structure, and the engineer sizes the framing. A standing-seam roof keeps snow shedding in a predictable direction, which matters over a patient entry.
What is a realistic timeline for a small clinic shell?
Permit and engineering take the first stretch, fabrication follows, and then the foundation and erection run close together. The interior is the longest phase because plumbing, electrical and mechanical need inspections before walls are closed. We lay out the sequence with durations so you can line it up with your lease or staffing date.
Related
Ready to talk about your project?
Request a Project Review