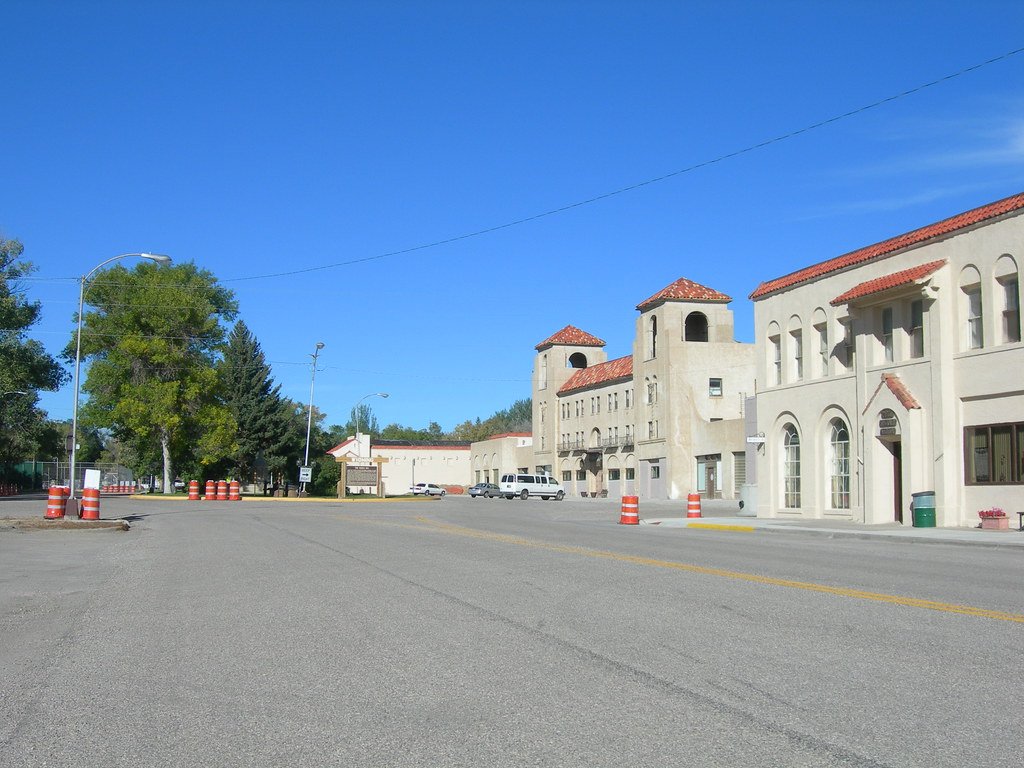
Industrial Support and Contractor Buildings in Sinclair, Wyoming
Refinery contractors, wind-project vendors and highway haulers all want the same thing from a shop in Sinclair: enclosed space close to the work, built fast and sized for heavy equipment. We erect pre-engineered steel buildings for those owners, with tall sidewalls, big overhead doors, crane runway options and slabs designed for the loads you actually carry. The first step is a price per square foot and a lead time, followed by drawings once you have decided on size and layout.
Sinclair began as Parco, a planned company town built in 1924 to 1925 around a refinery, and the refinery just east of town remains in use. A plant that has operated this long keeps a steady list of maintenance contractors, fabricators and suppliers in the area. Those trades need parts storage, welding bays and covered laydown, which a steel building does well.
The town counted 374 residents in the 2020 census, so a crew working here is often drawn from outside a very small town. That makes a good building matter more: a crew that drives to the job wants dry, warm space and a place to leave tools overnight.
Who we build for around the refinery and the interstate
Industrial buyers drive most of the demand. Our manufacturing and processing experience carries over to fabrication shops, equipment rebuilders and parts suppliers who serve nearby plants. A shop for those uses typically has a high eave, a crane or hoist, three-phase power and a slab built for heavy loads. We plan the electrical and floor details with you at the start.
Transportation and storage buyers come next. The Lincoln Highway was rerouted in 1939 to follow what later became Interstate 80, and an interstate corridor is where trucking and storage businesses tend to look for ground. A warehousing and distribution operation needs dock-height doors, wide aisles and truck turn room, which we include in the building layout.
Reading the lot and the project around it
The Chokecherry and Sierra Madre wind project starts about 3 miles south of Rawlins and Sinclair, with about 3,500 MW nameplate capacity, about 600 turbines and an estimated $5 billion cost, according to the developer's project page. Projects of that size, if and when they move, draw vendors who need laydown space, maintenance shops and parts storage. We would not build on speculation, but we can design a building that is easy to extend, so you can start small and add bays.
Before you order, we ask about power, water, septic and access. A shop with a large crane or welding machines needs a real electrical service, and utilities in a small town can take time. We also ask about zoning, the property line and any easements, because moving a building after the foundation is placed is expensive.
Buildings and options we price
A typical Sinclair shop is a clear-span crane-ready industrial building with 20 to 24 foot eaves, two or three overhead doors and an office corner. For parts storage or tool rooms, we frame a mezzanine with stairs, rails and a deck sized for the loads. Add insulation, liner panels and unit heaters, and the building works as a year-round workshop.
For laydown and covered storage, we build three-sided sheds and open-bay buildings that keep pipe, steel and equipment dry. Those cost less per square foot because they have fewer finished walls. We show you both options with prices, then you choose how much of the building to close in.
Keeping a project date when the weather has a say
Sinclair sits in country where wind is a regular factor. We do not lift roof panels when gusts are high, and we schedule steel erection around forecasts. Winter can bring cold snaps that slow concrete and sealant work, so we encourage owners to place the foundation early and keep the erection date flexible.
The usual sequence is permit, engineering, steel fabrication, foundation, delivery and erection. We give you a written schedule at signing. If your work depends on a contract start date, we build the plan backward from that date and say plainly what has to happen when.
Working beside active industrial sites
If your building is near an operating plant or a rail line, site rules matter. Contractors may need orientation, badges, escorts or specific safety paperwork. Tell us before pricing, because requirements affect crew size and schedule. We would rather read your safety manual in advance than learn about it at the gate.
We follow the same disciplined steps on every job: fall protection on roof work, inspected lifts, clear exclusion zones and daily briefings. Heavy steel and cold weather do not mix well with hurry. We schedule lifts when conditions are right and explain delays when they happen.
What moves the price in an industrial shop
The biggest cost drivers are eave height, crane capacity, door size and the slab. A shop with a 10 ton crane uses much heavier steel than a plain storage shed, and the foundation has to carry the runway loads. Electrical service and heating add cost, and so does remote delivery. We itemize these so you can see which ones you control.
Wyoming sets building requirements locally, and design loads differ by jurisdiction. Wright in Campbell County, for example, publishes 30 psf ground snow, 90 mph wind and a 42 inch frost line, while Evanston requires 54 inch footings. We use the numbers for your lot from Rawlins, Sinclair or Carbon County, never an average, and our work in Rock Springs and Saratoga follows the same rule.
Price a steel shop in Sinclair
Send us the size, the eave height, the crane or door needs and the parcel. We will reply with a price per square foot, a lead time and a plain list of what is included.
Common Questions
Can a shop near Sinclair carry a bridge crane?
Yes. We design the frame, runway beams and foundation for the crane capacity and span you provide. A crane building uses heavier steel and a stronger slab than a plain shop, so it costs more per square foot. Tell us the capacity and hook height at the start.
How quickly can I get a shop open?
The steel package is the longest piece. After signing, the manufacturer prepares drawings, fabricates the steel and ships it. Foundation and permits run at the same time. We give a written lead time at signing and update it as drawings are approved.
Do you build laydown sheds for pipe and steel?
Yes. Open or three-sided sheds with a concrete or gravel floor, tall eaves and wide bays are common. They cost less than closed buildings and protect material from weather. We size the bays to your longest piece.
What permits does a metal shop need in Sinclair?
Requirements depend on the town or county office with jurisdiction. Wyoming leaves building enforcement to localities, and they must keep their standards at or above the state level after new codes are adopted. We ask the office which edition and design loads apply, and prepare the set to match.
Can I add bays later?
Yes, if we plan for it. We frame one end wall so it can be removed and the building extended. This costs less than rebuilding the wall later, and we can show the option in the first price.
Do you work near a refinery or rail line?
Yes, provided we have the site rules in advance. Tell us about access, badging, escorts and hot-work limits and we will plan crews and lifts to fit. We do not start until the safety paperwork is settled.
Related
Ready to talk about your project?
Request a Project Review