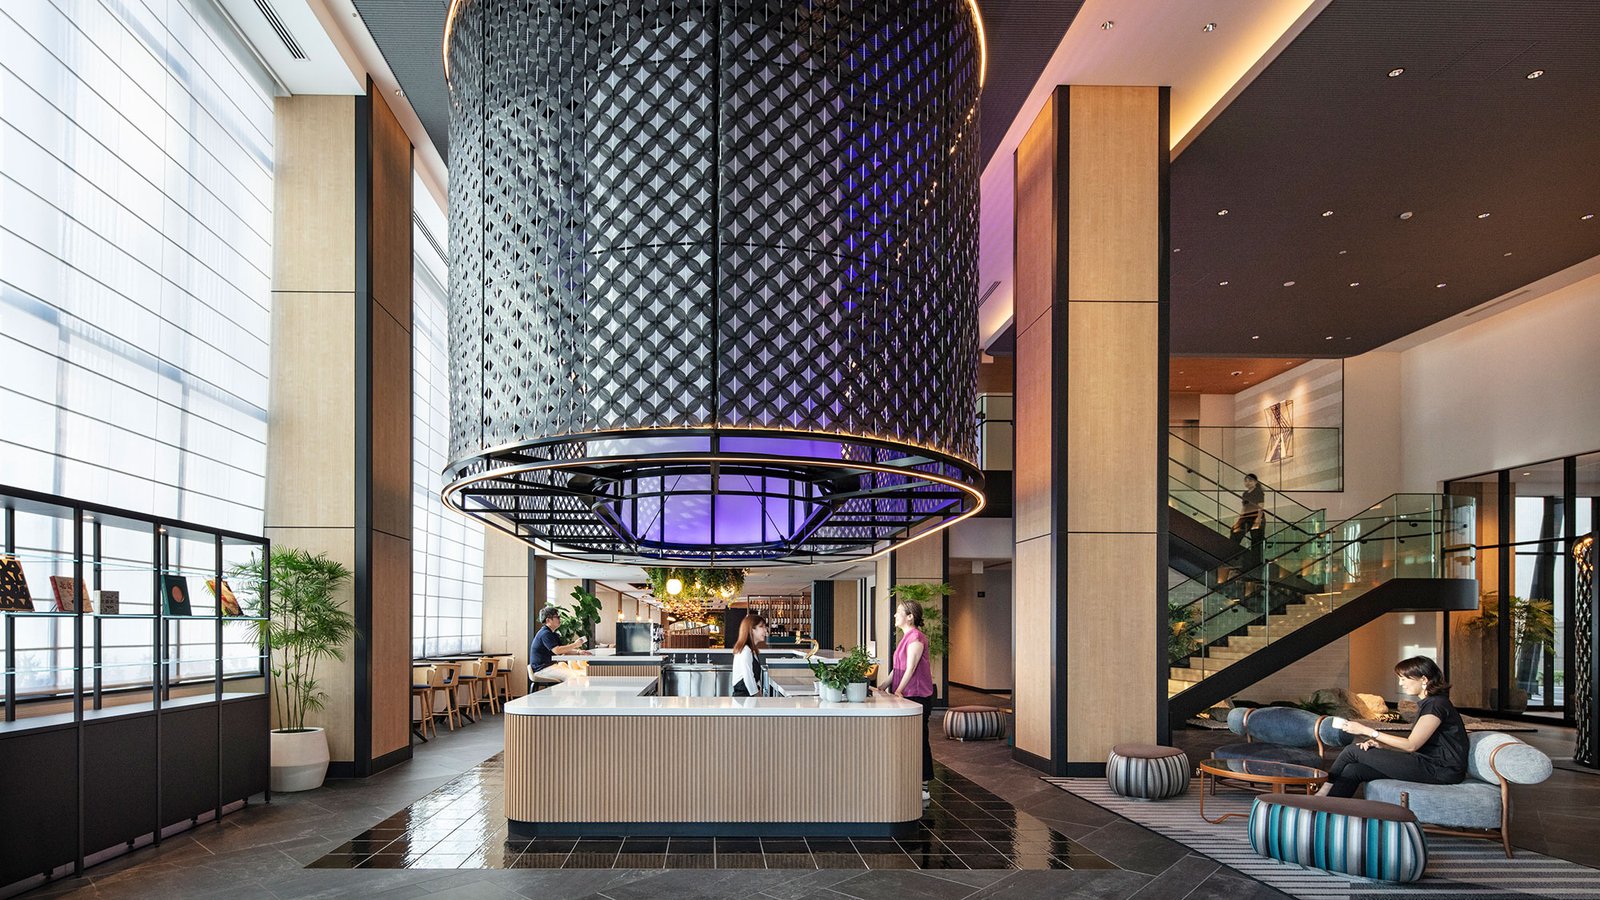
Hotels and Lodging Buildings in Wyoming
Guests judge a hotel by the room, the noise and the parking lot, and in Wyoming the building also has to carry snow and shrug off wind. A pre-engineered steel frame covers the second part cheaply. The first part is up to the designer, who handles layout, finishes and acoustics, and we build the shell around that plan.
Wyoming lodging follows scenery and highways. Cody, at about 5,066 ft, is the nearest town to Yellowstone's east entrance and is served by US 14, 16 and 20. Jackson Hole Airport handled 1,161,320 passengers in 2025, and Devils Tower National Monument, a short drive north of Sundance, receives about 400,000 visitors a year. Every one of those numbers is a guest who needs a bed.
What we build for lodging: low-rise limited-service hotels, motels with exterior corridors, lodge main buildings, event barns, pool houses, laundry and maintenance buildings. We tell owners plainly when a project is too tall for our system.
What a tourist-town site needs
Tourist-town land is tight. In Teton County, less than 3 percent of land is privately owned, since about 97 percent is federal or state, so a lodging site in Jackson is expensive and the building has to earn its footprint. That pushes owners toward two-story rooms with a compact plan and shared parking, or toward a pairing with multifamily and mixed-use workforce housing.
Staff housing is the second squeeze. Owners in gateway towns often need beds for seasonal workers, and a small dormitory-style building next to the hotel is a simple steel job with repeated rooms and a shared kitchen. The same shell logic applies, just with plumbing stacked in a few walls to keep the cost down.
Parking is the usual squeeze, and owners who run out of room look at covered parking or parking structures. Whatever the layout, we ask for the site plan, the utility connections and the driveway access before pricing, because those decide what fits.
Seasons, highways and gateways
Gateway towns live in seasons. In Cody the year-round economy includes health care and retail as well as tourism, and a hotel that serves both visitors and business guests keeps rooms full off-season. In Thermopolis, Hot Springs State Park extends into town and contains the Big Spring, which the town says is the world's largest mineral hot spring, and tourism is economically important there.
A small hotel near a hot spring wants a different front than a roadside inn near a highway interchange. We build to either: a shell with a covered entry, large clear spans for a lobby and breakfast room, and a roof that sheds snow away from doors. Owners in Thermopolis can pair lodging with recreation and sports facilities such as a fitness room or indoor court.
Codes, fire and approvals
Lodging is a residential occupancy under the building code, which brings stricter fire and life safety rules than an office or a storage building. Expect fire alarm, sprinklers in many cases, rated corridors and walls between rooms, and accessible rooms in the number the code requires. The State of Wyoming adopted the 2024 International Codes on June 28, 2024, but local governments adopt their own editions and amendments, so ask the building department which applies.
Snow and wind loads come from the local design criteria. Teton County lists a 105 mph basic wind speed, a 34 inch frost line depth and a minimum seismic design category D, and directs designers to the ASCE Hazard Tool for ground snow load. Those numbers feed the frame design and the foundation, and we hand them to the manufacturer at the start so the permit set is correct.
What we deliver
We deliver the engineered steel frame, structural steel erection, roof and wall systems and trim for the lodging building. When the owner wants an efficient envelope, insulated metal panels go on the exterior walls and cut the number of trades needed to close in. We also coordinate with the concrete, plumbing and electrical trades so sleeves, stubs and bolt locations are right at the pour.
Interior room finishes, furniture, fire alarm, sprinkler and kitchen equipment belong to other trades or the owner's designer. We list the interface points in the quote, such as the roof penetrations for plumbing vents and the structure for rooftop units.
Timing the opening
A hotel schedule is a season. Owners who want to open for the summer should sign in the fall or winter, so permits and engineering finish before the ground thaws. The foundation goes in at the first workable window, the steel follows, and the interior takes the bulk of the time because of plumbing, electrical, fire protection and finishes.
Deliver dates on steel are firm once drawings are approved. The usual delay is on the owner's side, either financing or the permit, so we recommend lining those up before the contract. We give a date for each stage and update it as it changes.
Price your lodging building
Tell us the room count, the lot and the season you want to open. We will price the shell and tell you what it takes to hit the date.
Common Questions
Is a steel building a good choice for a small lodge or motel?
For one or two stories with exterior corridors, a steel frame and metal panel envelope can work well, and the main lodge, lobby and breakfast room are natural clear-span spaces. For taller buildings, interior corridors and heavy fire-rated assemblies, other framing systems are usually more economical, and we will say so up front instead of pricing the wrong building.
How do we keep guest rooms quiet inside a metal building?
Sound is handled by the wall assemblies, not the frame. Rooms need insulated, staggered or double-stud demising walls, resilient channels and a quiet mechanical layout. We build the shell, and the designer specifies the acoustic assemblies between rooms and floors. Ask for the sound ratings on the drawings.
What approvals does a hotel in a tourist town usually need beyond the building permit?
Expect zoning or design review, access permits for the highway driveway, water and sewer capacity letters and fire department review. In gateway towns the land is scarce, so approvals can take longer than construction. We recommend starting those conversations before the building design is final.
What goes on the roof of a hotel in heavy snow country?
Pitch and drainage matter more than looks. A pitched standing-seam roof sheds snow, but the owner has to decide where it lands, since a slide off an eave can block a door or a car. We detail snow guards, gutters and covered entries so the snow goes where the plow can reach it. Heated entry slabs are an option in the snowiest places.
Can we build a seasonal hotel in phases around the tourist season?
Yes, and many owners do. We plan so the foundation and shell go in off-season, and rooms are finished before the busy months. Timing the steel delivery and the final inspection to a season's opening date is the main job of the schedule.
Related
Ready to talk about your project?
Request a Project Review