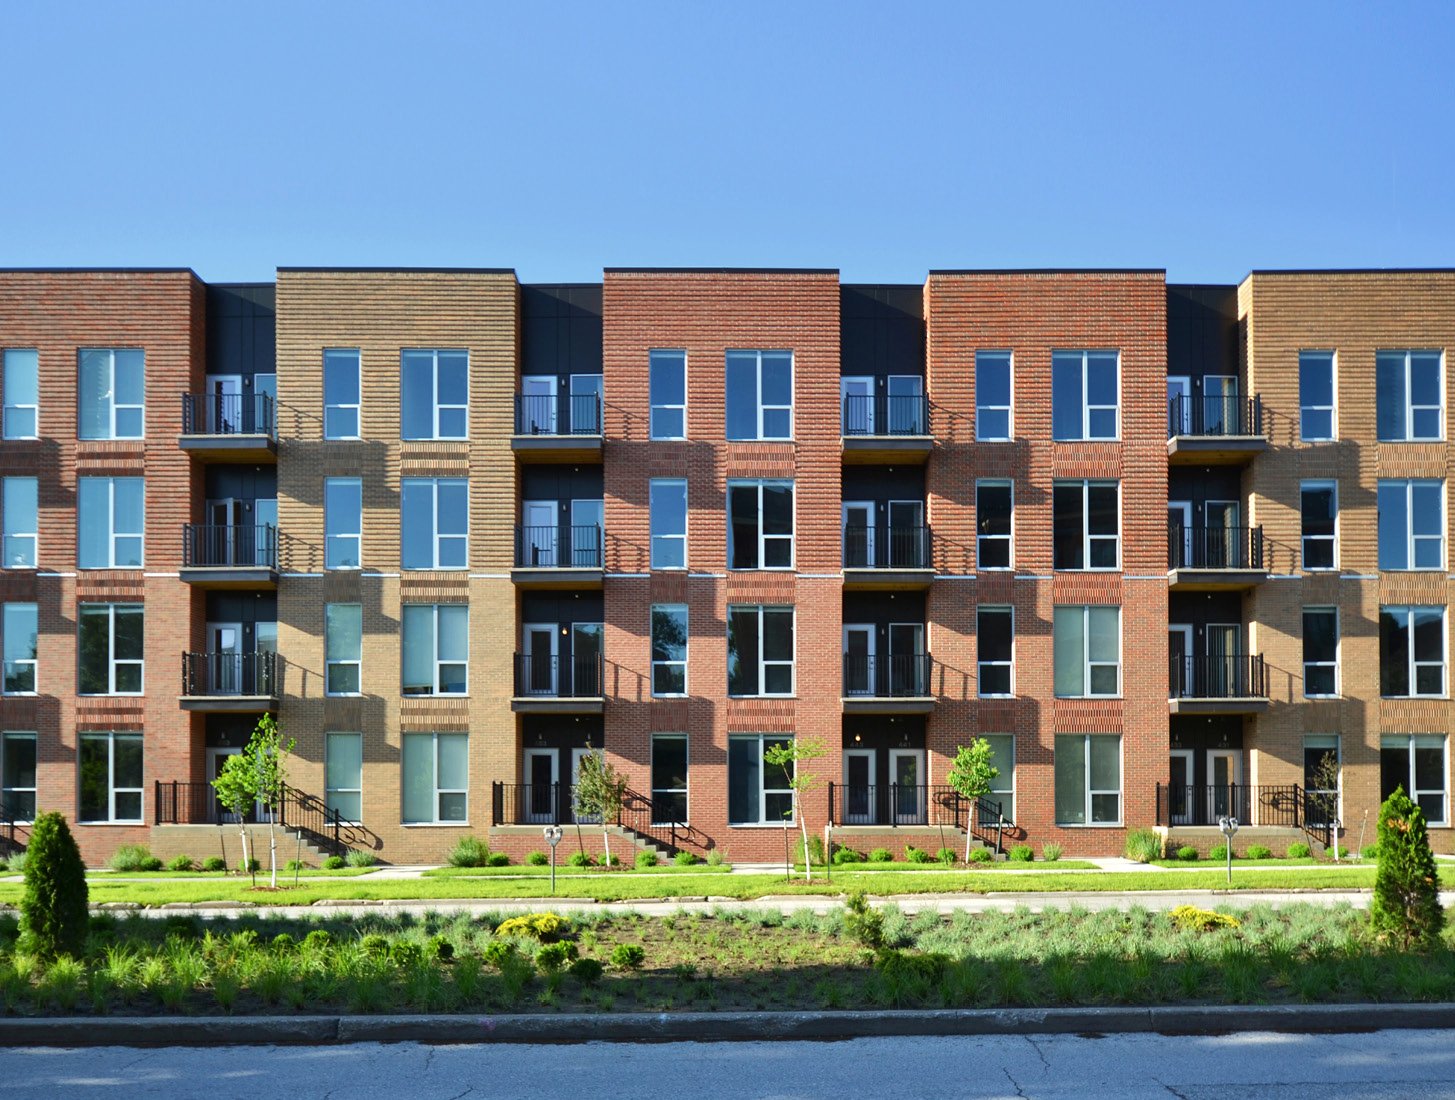
Multifamily and Mixed-Use Buildings in Wyoming
Apartments over a shop front are a wood-frame conversation in most places, and a steel contractor owes you a straight answer about where steel fits. It fits the ground-floor commercial bays, the garages and carports, the clubhouse, the maintenance shop, the storage lockers and the crew-housing buildings that go up fast near a big job. It is not the tool for a five-story stack of apartments.
Wyoming's big projects are what drive the demand for housing. TerraPower began non-nuclear construction at Kemmerer in June 2024 and its Natrium plant, a 345 MW reactor, is expected to finish in 2030. Pacific Soda's proposed Dry Creek trona project near Green River would carry a construction workforce averaging about 2,100 and peaking near 4,200. Every one of those workers needs somewhere to sleep.
We build the shells that make that housing possible and the commercial space that grows up around it.
Housing near the work
Workforce housing has a short life and a specific schedule: it has to be ready when the crews arrive. In Kemmerer, with 2,415 residents in the 2020 census, a project of the size TerraPower is building can strain the housing a small town already has. In Green River, the plant would sit about 8 miles west of town, with a mine about 20 miles southwest.
Owners in those towns have to decide whether to build permanent housing, temporary camp buildings or a mix. Permanent buildings can be sold or rented after the project, which changes the financing, while camp buildings are cheaper and are often removed. A clear-span steel shell is flexible enough to change use.
Timing matters as much as type. The NRC completed its construction permit review for the Kemmerer plant in 18 months, ahead of an initial 27 month schedule, and a build schedule that compresses like that leaves housing owners little time to react. Our advice is to lock the site and utility service first, order the steel while approvals run and keep the plan simple enough to permit quickly.
The pieces we erect
The pieces that suit steel are the commercial ground floor with high ceilings and storefront bays, the covered garages and carports, the clubhouse or community room, the shop for building maintenance and the rental storage. We also frame single-story or two-story steel dormitory buildings with exterior corridors for crew housing.
When the project is larger, we can handle the steel structure for a podium with a lightweight residential frame above, working with the designer who stamps the upper floors. The structural steel erection trade partners set the heavier members, and parking structures follow a similar method for the garage level.
Codes and fire separation
Residential and mixed occupancies face the most fire and life safety rules of any building type. Expect rated floors and walls between uses, sprinklers, fire alarm, accessible units and a defined egress path. Wyoming adopted the 2024 International Codes on June 28, 2024, but not every locality has adopted them, so the local building department decides which edition applies.
Design loads come from local tables. In Evanston, the load sheet calls for a 40 psf minimum snow load, 60 psf in basin areas, and footings at least 54 inches below finished grade. Rawlins sees 9.04 inches of precipitation and 54.1 inches of snowfall a year, so roof drift matters even in dry country.
Retail and storage on the same lot
A mixed-use lot often carries a small retail shopping center or a single commercial building, and the same frame logic applies. A coffee shop, a laundromat or a convenience store sits comfortably on the ground floor or in a nearby steel building. Developers in smaller towns often add an office for the property manager, which is a small office building at the edge of the lot.
Rental storage is the other easy addition. Self-storage operators use a repeating grid of units, and a housing owner can borrow that idea for tenants who need space for gear.
The money in mixed-use
Residential work is priced by unit, not by foot, so the steel shell is a smaller share of the budget than owners expect. Plumbing, mechanical, fire protection and finishes dominate. The frame costs the same per foot whether the space is shop or lounge, but the work around it varies widely.
The land and the utilities are the other large lines. Extending water, sewer and power to a new site can cost more than the building. We recommend pricing the site first and the frame second, then choosing a plan that fits both.
Financing shapes the choice too. A lender looking at crew housing wants to know what the building is worth once the project ends, and a lender looking at a mixed-use building wants signed commercial tenants. A shell that can be reconfigured, with a regular grid and removable partitions, is easier to finance than a one-use building.
How we work with housing designers
Residential designers handle the unit layouts and finishes. We handle the steel. The handoff is a clear drawing set that shows column lines, floor loads, openings and fire-rated assemblies, and we keep the structure regular so the apartment plan above does not fight it.
When a project must expand, we frame the end wall so a new wing can attach. Our building expansions and additions method protects the first phase while the second is built.
Tell us what you are building
Send us the unit count, the ground-floor uses and the date crews or tenants arrive. We will tell you what steel can do and what it costs.
Common Questions
Where does steel make sense in an apartment or mixed-use project?
Steel is a good fit for the commercial ground floor, the garage, the clubhouse, the maintenance shop, storage buildings and low-rise units with exterior access. Taller residential stacks usually use other framing, and a design team makes that call. We tell you which pieces we can price and which belong to another builder.
How do we build crew housing quickly for a construction project?
A simple steel-framed dormitory building with repeated rooms, shared bath cores and a kitchen and dining hall can be erected quickly. The rooms are framed and finished by other trades. The budget swings on plumbing, which is why we stack wet walls and keep the plan regular.
What does it cost to put shop space under apartments?
The ground floor needs a stronger floor system, fire separation between uses and a structure that carries the units above. That raises cost compared with a single-use building. Ask the designer for an early cost check on the podium before the unit count is set.
How do we handle parking for a mixed-use building?
Surface parking is the cheapest, but land cost or climate may push you to covered stalls or a structure. Snow storage and plowing take space too, so the parking plan and the snow plan need to be drawn together.
Can rental storage lockers be added to a housing project?
Yes, and they are an easy income line. A small row of steel storage units behind the building, or a storage building shared with a neighbor, can be built in a few weeks and rented to tenants. We can price it as a separate phase.
Related
Ready to talk about your project?
Request a Project Review