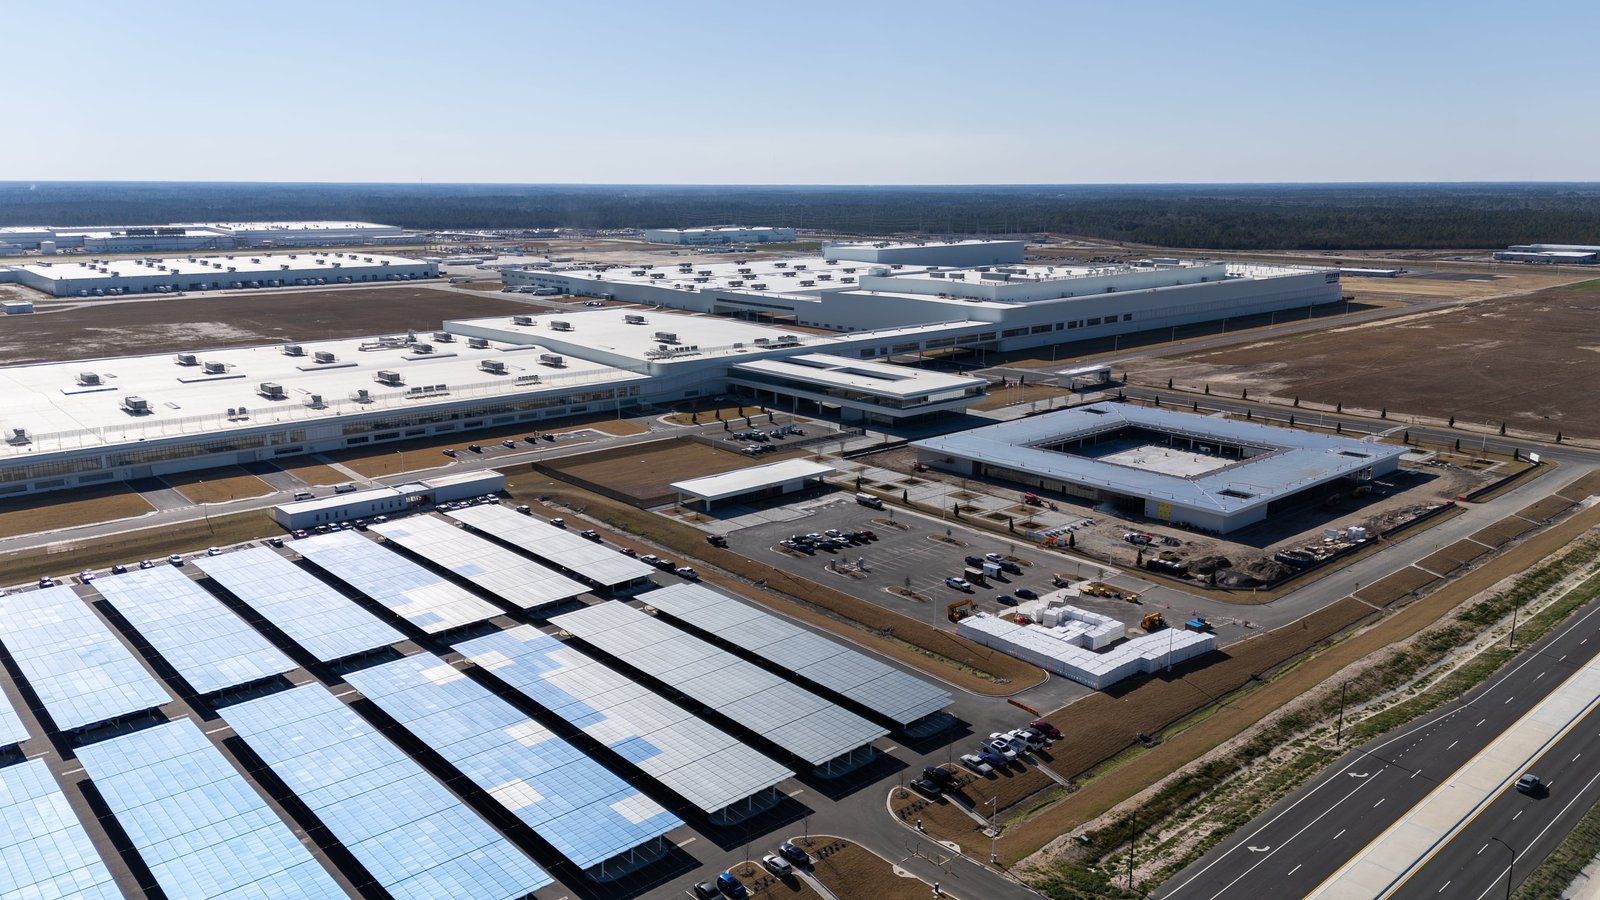
Automotive and EV Buildings in Wyoming
The vehicle buildings a pre-engineered steel contractor puts up in Wyoming are service shops, fleet barns, dealer bays and charging canopies, not assembly halls. That matters, because the buying questions are practical ones: how many bays, how tall the doors, where the lift pits and floor drains go, and whether the building is closed in before the first storm. We answer those with a drawing set and a price per square foot, then build it as a steel frame with commercial metal buildings detailing.
Shops land where the trucks already run. Cheyenne is served by I-25, I-80, US 30, US 85 and US 87, with I-25 meeting I-80 southwest of the city, and Rock Springs sits on I-80 with Union Pacific freight rail beside it. A fleet operator, tire dealer or service garage on those corridors needs a building that matches the vehicles, not a showroom.
Whether the owner runs a dealership service department or a county road crew, the order of work is the same. Set the bay count, fix the door heights, locate the slab drains, and let engineering and fabrication run while the pad is being poured.
Where vehicle shops get built in Wyoming
Wyoming vehicle work follows the highway map. In Cheyenne the I-25 and I-80 junction, plus US 85 and US 87 through town, put a service building within a short drive of long-haul traffic. In Rock Springs, I-80, US 191 and US 30 (Dewar Drive) carry the same kind of load, and the local trucks working mine and plant jobs need somewhere to be serviced. Shops in these towns are usually sized to the fleet that will use them, not to a template.
Smaller towns do the same work on a smaller scale. A dealership in a county seat, a tire and alignment bay on the edge of town or a rancher with a hay-truck barn is each a rectangle of steel with the doors on the long wall. We price all of them from the same logic, and you can compare against our truck terminal and cross-dock work when the fleet is larger and the yard becomes part of the job.
What we erect for a vehicle shop
Our scope is the engineered steel frame, roof and wall panels, trim, framed openings and the overhead doors. We coordinate with the civil and electrical trades on the slab, since drains, lift hold-downs and trench work have to be set before concrete is placed. Where the owner wants a heated space with a clean interior, we add insulated metal panels on the walls so there is no separate stud wall to build.
Bays can be drive-through or back-in. Drive-through bays need a door at each end and a column layout that keeps the interior clear, which is what a clear-span rigid frame gives you. Mezzanine storage for parts, a small office along one sidewall and a wash bay with its own drain are all common add-ons, and we frame the openings for them from the start so nothing is cut into finished panels later.
Site, soil and neighbors
Vehicle sites carry their own risks. Oil, coolant and wash water mean the owner should ask the engineer about containment and where the slab drains discharge, and a parcel with a prior industrial history deserves a closer look at the ground before anything is bought. In Evansville, for example, the Mystery Bridge and U.S. Highway 20 Superfund site involves groundwater contamination believed to come from former industrial operations, which is the kind of record to check on any lot with a past.
Traffic is the other question. Trucks swing wide, so the apron in front of the doors is as important as the doors themselves, and a lot that works on paper can fail when a tractor and trailer tries the turn. We ask for a site plan early and flag turning radius, snow storage and drainage before the footprint is locked in.
Loads, codes and what the county will ask for
Wyoming has no single statewide building code that every town follows. The state adopted the 2024 International Codes on June 28, 2024, but cities and counties with delegated enforcement adopt and enforce their own editions and amendments, so every shop starts with the local building department. Design loads follow the same rule. Laramie County lists a 32 lb/ft2 ground snow load, 105 mph wind speed and a 36 inch frost line depth in its design criteria, while Evanston requires a 40 psf minimum snow load and footings 54 inches below grade.
A vehicle building has a wide roof, big openings and a heated interior, so wind and snow both matter. We confirm the published criteria with the jurisdiction, give them to the metal building manufacturer, and keep the stamped drawings in the permit set. Fire separation, ventilation for exhaust and any fuel storage can add review, so ask the plan reviewer about them before design is finished. Larger work often pairs with our anchor bolt and foundation package for the footings.
Buildings that sit next to the shop
A shop is rarely alone. Fleet owners often want a dry storage bay for tires, a wash building or a second building for parts. An owner with trucks on the road and trucks in the yard can see how we scope the whole yard on our automotive and fleet page, and manufacturers with a vehicle upfit or assembly cell can read about manufacturing buildings.
When flexible space makes more sense, such as a front showroom bay with a shop behind it, a flex and light industrial layout uses the same frame with a different interior plan. We will walk through the split during pricing so you can decide what belongs under one roof and what does not.
What moves the price
The cost is driven by clear height, span, door count and the interior finish. An insulated, heated shop with six tall doors and a mezzanine costs more per square foot than a bare unheated storage barn, and the difference is mostly in panels, doors and electrical, not in the frame. Slab thickness, drains and trench work are the other big swing, and they are priced by the concrete contractor, so get that quote early.
Freight and erection add to the number, and distance matters in a state this big. Ask for the building as a package, with steel, panels, doors and erection itemized, and ask what the quote assumes about the pad. A price that leaves out the slab or the doors is not a price you can compare against another bid.
Get a price on your shop
Send us the vehicle list, the number of bays and the lot. We will come back with a price per square foot and a delivery window.
Common Questions
How tall do the doors and eaves need to be for a service shop that handles trucks?
Work backward from the tallest vehicle that will be raised on a lift or driven straight in. Pickup service bays usually settle around 14 feet clear, while commercial trucks and trailers push eave heights up and call for doors 14 to 16 feet tall. We frame to that clear height, then size the endwall and sidewall openings so the door headers do not fight the bracing. Tell us the vehicles first and the shop gets drawn around them.
Can a metal building handle floor drains and an oil separator?
Yes, and this is a foundation question more than a building question. Trench drains, sumps and a separator have to be set in the slab before the pour, and the slab usually carries a tighter finish tolerance and a heavier thickness near the lifts. We coordinate those locations with the civil drawings so the steel erector is not waiting on a patched slab.
Do EV charging canopies need a different structure than a regular carport?
The steel is similar. The difference is power. Chargers pull real load, so the canopy columns, conduit runs and equipment pad need to be located with the utility and the electrician before footings go in. We build the frame and roof, and the charging hardware is installed by others once the electrical service is confirmed.
What is a fair lead time on a fleet barn if we want it under roof this season?
Engineering, fabrication and freight set the clock, and the pour comes before erection. Once drawings are approved a basic fleet building erects quickly, then doors, insulation and electrical follow. Give us the site, the vehicle list and your target date on the first call and we will write the window back to you in plain numbers. Winter closing in is the date to plan around.
Related
Ready to talk about your project?
Request a Project Review