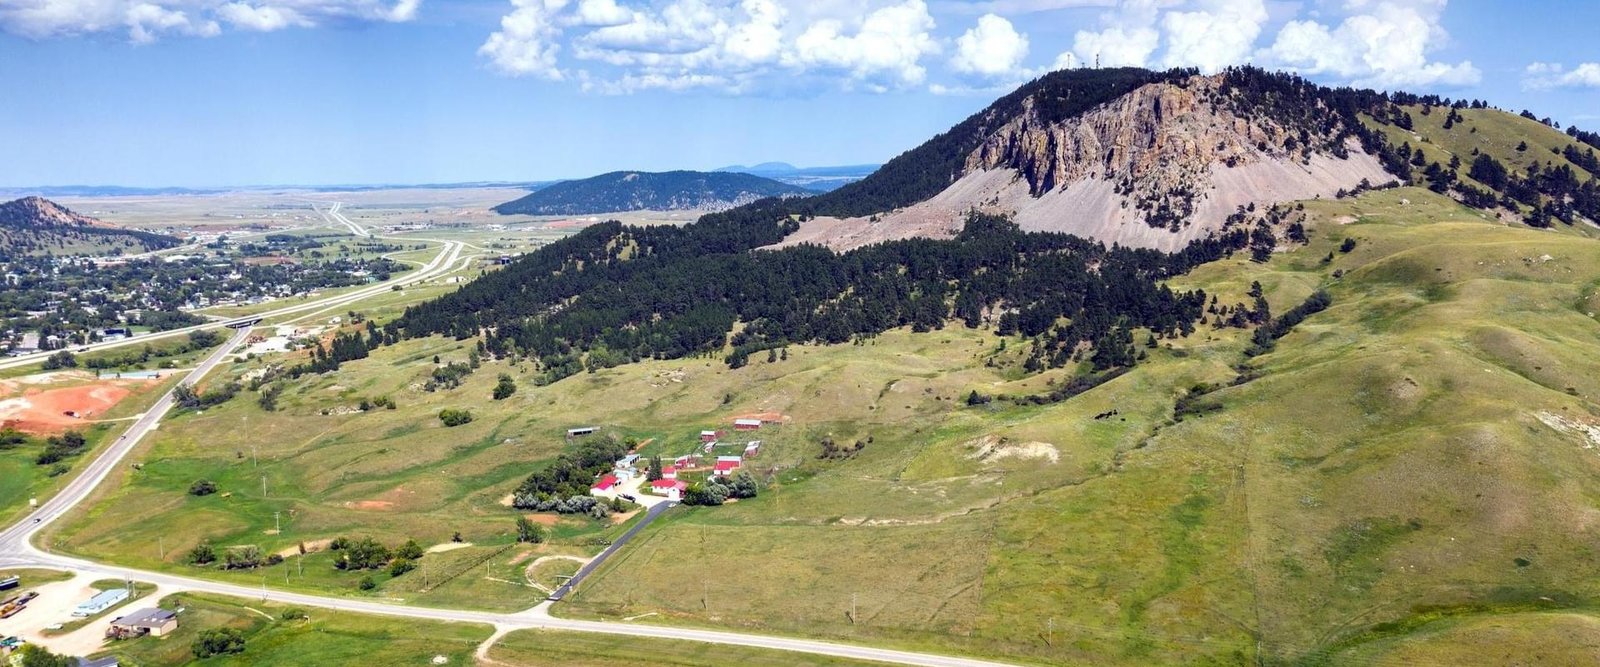
Metal Buildings for Crook County Shops and Visitor Services in Sundance, Wyoming
Summer visitors, winter snow and a county seat that sits right on I-90: a building in Sundance has to work in all three conditions. We erect pre-engineered steel buildings for lodging and outfitter operators, contractors, ranches and county offices in Crook County, and we give you a price per square foot and a lead time before you commit to drawings. The steel is the same system we use everywhere in Wyoming, but the details change with the Black Hills weather.
Sundance is served by I-90, an I-90 Business route that runs through the central business district, US 14 and Wyoming 585. For a builder, that is useful: steel arrives by interstate, and a business on the Business route has frontage that customers can see. A shop near the interchange is easy to find, and a storage building behind a motel or restaurant can be reached without crossing downtown.
Our work here tends to fall into two groups: buildings that support visitor-facing businesses, and buildings that keep local trades and ranches running. We talk through which group you are in on the first call, because the answer changes insulation, door sizes, finishes and schedule.
Visitors, ranches and the work that supports them
Devils Tower National Monument, a short drive north of Sundance via US 14 and WYO 585, receives about 400,000 visitors a year. A steady stream of travelers makes a small town busy in summer, and the businesses that serve them need back-of-house space: linen and supply storage, maintenance shops, equipment sheds, staff garages. These are not showpiece buildings, but they have to be dry, secure and ready by the time the season opens.
For year-round owners, the mix is different. Ranches need barns and machinery storage. Contractors need shops and yards. Town and county operations need vehicle bays and materials storage. We put together a package for each: pre-engineered building frames with the right sidewall height, panel color and door count, and a clear schedule that works backward from your opening or planting date.
Working in snow, ice and wind
The Black Hills climate here is humid continental, with average annual precipitation of about 20.4 inches and average annual snowfall of about 81 inches. That much snow means our trade partners plan for slick roofs and cold hands. We check the forecast before lifting panels, tie off on roof work, stage steel on dry ground and keep walkways clear around the building. We do not cut safety steps to save a day.
It also affects the building itself. A roof that sheds snow onto an entrance is a hazard for guests and staff. We discuss snow retention, entrances placed under gable ends and covered walkways before the frame is engineered, because it is much cheaper to change a drawing than a finished building. A smooth standing seam roof sheds snow faster than a ribbed exposed-fastener panel, which is a plus for the roof and a reason to think about where the snow lands.
How we handle a Sundance job from first call to keys
First comes a short list: the use, the footprint, the eave height, the doors, whether it will be heated and the month you want it done. We respond with a price per square foot and a lead time. Once you sign, the manufacturer produces stamped drawings, we prepare the permit set and a local concrete contractor works from our anchor rod layout to place the foundation.
On the day steel arrives, the erection trade partner is ready with a lift and the fasteners. We erect the frame, close in the roof and walls, and install doors, trim and insulation. A typical shop is closed in quickly once the steel is on site. If you operate a business that has to stay open, we can schedule noisy work around your hours and keep the lot clear for customers.
What changes the price here
Snow load and building height are the main structural drivers. Insulation comes next, followed by door size and count, and then site work. A visitor-facing building might add colored panels, a wainscot or a canopy, which are choices rather than needs. We price those as separate lines so you can see what a finish costs. Our insulated metal panel option is often worth the extra money in a cold climate, because one factory-built panel replaces several field-installed layers.
A county or town project works the same way, but the scope sheet matters more. If you are bidding or requesting quotes, ask each bidder to price the same size, the same insulation and the same door schedule. That lets you compare steel packages instead of arguing about exclusions.
Sundance and the northeast corner of Wyoming
We serve Crook County with the same crews that work in Gillette and Newcastle, and we take jobs in Buffalo as well if your second site is there. That helps when a business has two sites, such as a lodging operator with a satellite storage yard, or a rancher with property in more than one county. We can quote them together and schedule delivery for both.
Our work with recreation and sports facilities covers arenas, equipment storage and small concession buildings, and some of those details apply to visitor businesses too. If you are planning something that will host people, ask us about egress, fire separation and wind and snow loads, and we will tell you what the local building office is likely to ask.
Price a steel building in Sundance
Send us your size, eave height, use and parcel. We will come back with a price per square foot, a lead time for the steel and a clear list of what is included.
Common Questions
How much snow does a Sundance roof need to carry?
The design value comes from the local building authority and varies with the parcel. Wyoming does not use one statewide number, so we obtain the published ground snow load from the jurisdiction and give it to the engineer. Sundance receives about 81 inches of snow in an average year, which makes snow retention and drift planning important.
Can you finish a building before the summer season?
Often, if we start early. The steel needs fabrication time, the foundation needs curing time and permits need review. Tell us the date you want to open and we will give you a backward schedule showing when each step must happen.
What is the difference between insulated panels and field insulation?
An insulated metal panel arrives as a single factory-made unit with a foam core and skins on both sides. Field insulation is laid in the cavity between layers on site. Panels go up faster and give a cleaner interior, but the panel itself costs more. We price both for your building so you can compare.
Can a metal building be made to look better than a plain shed?
Yes. Color choices, wainscot, a stone or masonry base, canopies and windows all change the look. These add to the price, and we show each as a separate line. Many visitor-facing owners spend on the street side and keep the back plain.
Is I-90 access useful for deliveries?
Yes. Steel packages ship on flatbeds, and the interstate and Business route let trucks reach most lots without difficulty. We still walk the site, check turning room and confirm where the lift will stand.
Related
Ready to talk about your project?
Request a Project Review